


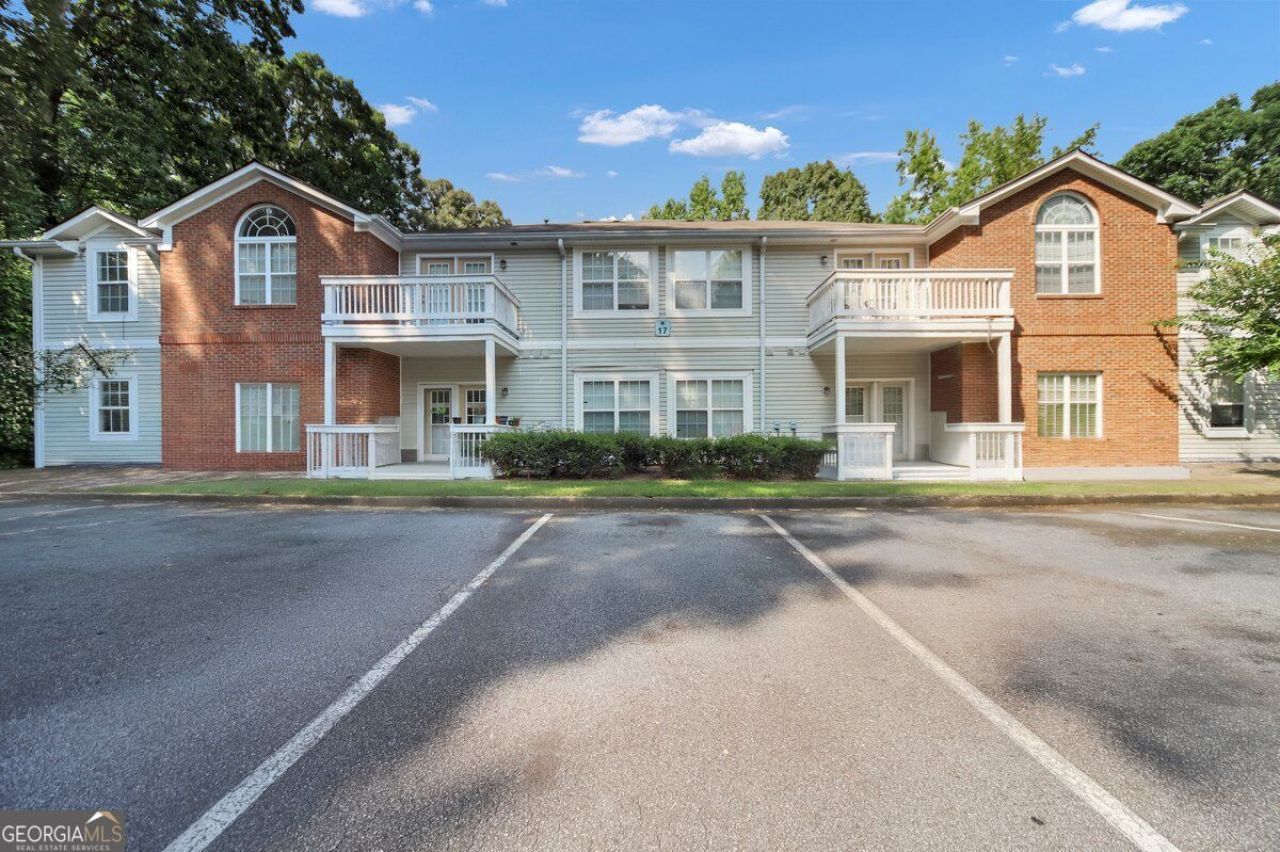
BEDS2
BATHS2 full
SQUARE FEET1,177
MLS#10834688
STATUSNew
PROPERTY TYPEResidential - Condominium
SUBDIVISIONOrchard Park Phase 2
Property Description
Rental Restrictions* Move-in ready and ideally located! This charming 2-bedroom, 2-bathroom home features a desirable roommate floor plan and thoughtful details throughout. The kitchen offers plenty of cabinet space and opens to the living room, creating a comfortable flow for everyday living and entertaining. Enjoy cozy evenings by the fireplace in the living room, plus a separate dining area for meals and gatherings. The primary suite features a double vanity and walk-in closet, while the secondary bedroom offers a walk-in shower. All appliances remain, making this home an easy move-in opportunity. Conveniently located just minutes from Georgia State University, Stone Mountain Park, and major interstate access. A great opportunity for first-time home buyers!
Property Features
Property Type: Residential - Condominium
Basement: None
Cooling: Central Air
Fireplaces: 1
Heating: Heat Pump
Home Style: Traditional
Lot Size: 0.03 Acres
Roof Type: Composition
Stories: 1.0
Taxes: $3,321
Year Built: 2003
Feature Descriptions
Additional Rooms: Laundry
Amenities: Near Public Transport, Walk To Schools, Near Shopping
Appliances: Refrigerator
Days on Site: 1
Fireplace Type: Family Room
Flooring: Carpet
Foundation: Slab
Interior: High Ceilings, Master On Main Level, Roommate Plan
Parking Notes: None
Security Features: Smoke Detector(s)
Sewer: Public Sewer
Topography: Level
Utilities: Electricity Available, Sewer Available, Water Available
Water: Public
Window Features: Double Pane Windows
Local Schools
High School: Tucker
Middle School: Tucker
Elementary School: Idlewood
Listed By / Shown By
Listed By
Agency Name: Sanders Real Estate
Agency Phone: 678-888-3438
Shown By
Agency Title: Josey Young & Brady Realty, LLC
Agency Phone: 770-683-1800

Estimate Your Payment
Estimated Payment
$ 525.96 per month $220.33 Principal & Interest $276.75 Property Tax $28.88 Homeowner's Insurance
4010 Orchard Hill Terrace | MLS# 10834688
This condo located at 4010 Orchard Hill Terrace, Stone Mountain, GA 30083 is currently listed for sale with an asking price of $99,000. This property was built in 2003 and has 2 bedrooms and 2 full baths with 1177 sq. ft. Orchard Hill Terrace is located in the Orchard Park Phase 2 subdivision. Search Orchard Park Phase 2 real estate on www.jybrealty.com today.