


BEDS4
BATHS3 full 1 partial
SQUARE FEET2,724
MLS#10805935
STATUSNew
PROPERTY TYPEResidential - Single Family
SUBDIVISIONDixon Farm
Property Description
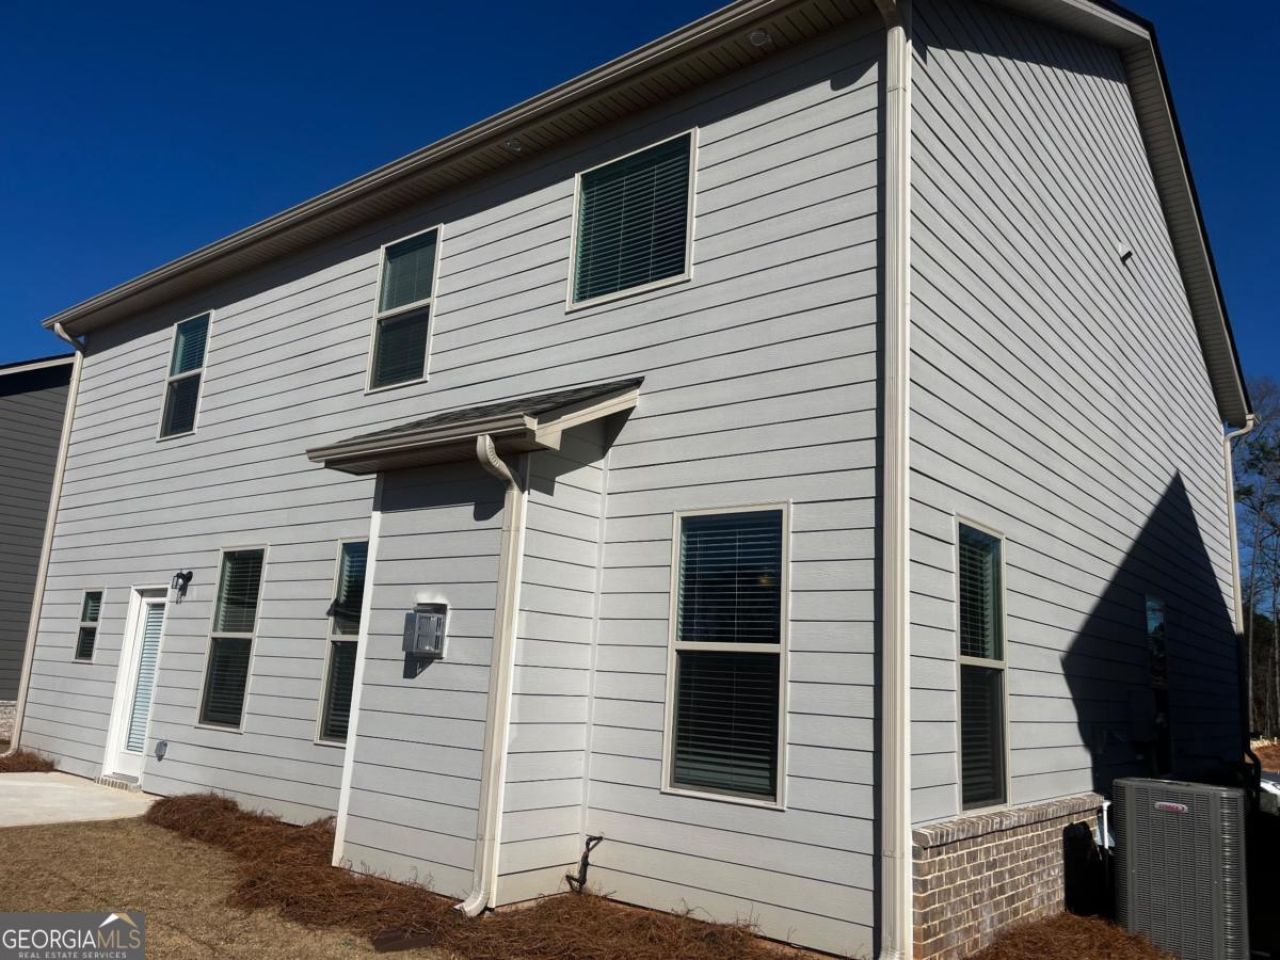
This is a beautiful single-family home, featuring an exquisite brick, along with fiber cement exterior. Radcliffe plan on slab features 4 bedrooms, 3 full bathrooms and 1 half bath, a formal dining room with designer trim package and coffered ceiling. Luxury vinyl plank flooring throughout the main level, on the stairs and in all the bathrooms. The stunning kitchen features an expansive island with quartz countertops and a gourmet kitchen with stainless steel double oven appliances and separate gas cooktop, along with a spacious walk-in pantry. Upstairs you will find a spacious primary suite with dual closets, quartz countertops, large tile shower and separate soaking tub with tile tub surround in the bathroom. Whole house blinds, garbage disposal and garage door opener.
Property Features
Property Type: Residential - Single Family
Basement: None
Cooling: Ceiling Fan(s), Central Air, Zoned
Fireplaces: 1
Garage: 2 car attached
Heating: Central, Hot Water, Natural Gas, Zoned
Home Style: Brick Front, Traditional
Lot Size: 0.15 Acres
Roof Type: Composition
Stories: 2.0
Taxes: $2,500
Year Built: 2023
Feature Descriptions
Additional Rooms: Family Room, Foyer, Laundry
Amenities: Sidewalks, Street Lights, Walk To Schools, Near Shopping
Appliances: Dishwasher, Microwave
Dining Room: Separate Room
Exterior: Concrete
Fireplace Type: Family Room, Wood Burning Stove
Flooring: Carpet, Laminate, Tile
Foundation: Slab
Interior: Double Vanity, Split Bedroom Plan, Tray Ceiling(s), Vaulted Ceiling(s), Walk-In Closet(s)
Kitchen: Breakfast Area, Breakfast Bar, Kitchen Island, Solid Surface Counters, Walk-in Pantry
Parking Notes: Garage, Attached
Security Features: Smoke Detector(s)
Sewer: Public Sewer
Topography: Level, Private
Utilities: Cable Available, Electricity Available, Natural Gas Available, Underground Utilities
Water: Public
Water: No Dock Or Boathouse
Window Features: Double Pane Windows
Local Schools
High School: Fayette
Middle School: Bennetts Mill
Elementary School: Spring Hill
Listed By / Shown By
Listed By
Agency Name: Bush Real Estate Group
Agency Phone: 770-254-9400
Shown By
Agency Title: Josey Young & Brady Realty, LLC
Agency Phone: 770-683-1800

Estimate Your Payment
Estimated Payment
$ 1,492.12 per month $1,135.04 Principal & Interest $208.33 Property Tax $148.75 Homeowner's Insurance
4025 Diane Lane, Unit 39 | MLS# 10805935
This single family home located at 4025 Diane Lane, Unit 39, Fayetteville, GA 30214 is currently listed for sale with an asking price of $510,000. This property was built in 2023 and has 4 bedrooms and 3 full and 1 partial baths with 2724 sq. ft. Diane Lane, Unit 39 is located in the Dixon Farm subdivision. Search Dixon Farm real estate on www.jybrealty.com today.