


BEDS3
BATHS2 full 1 partial
SQUARE FEET1,824
MLS#10806799
STATUSNew
PROPERTY TYPEResidential - Single Family
SUBDIVISIONThompson Woods
Property Description
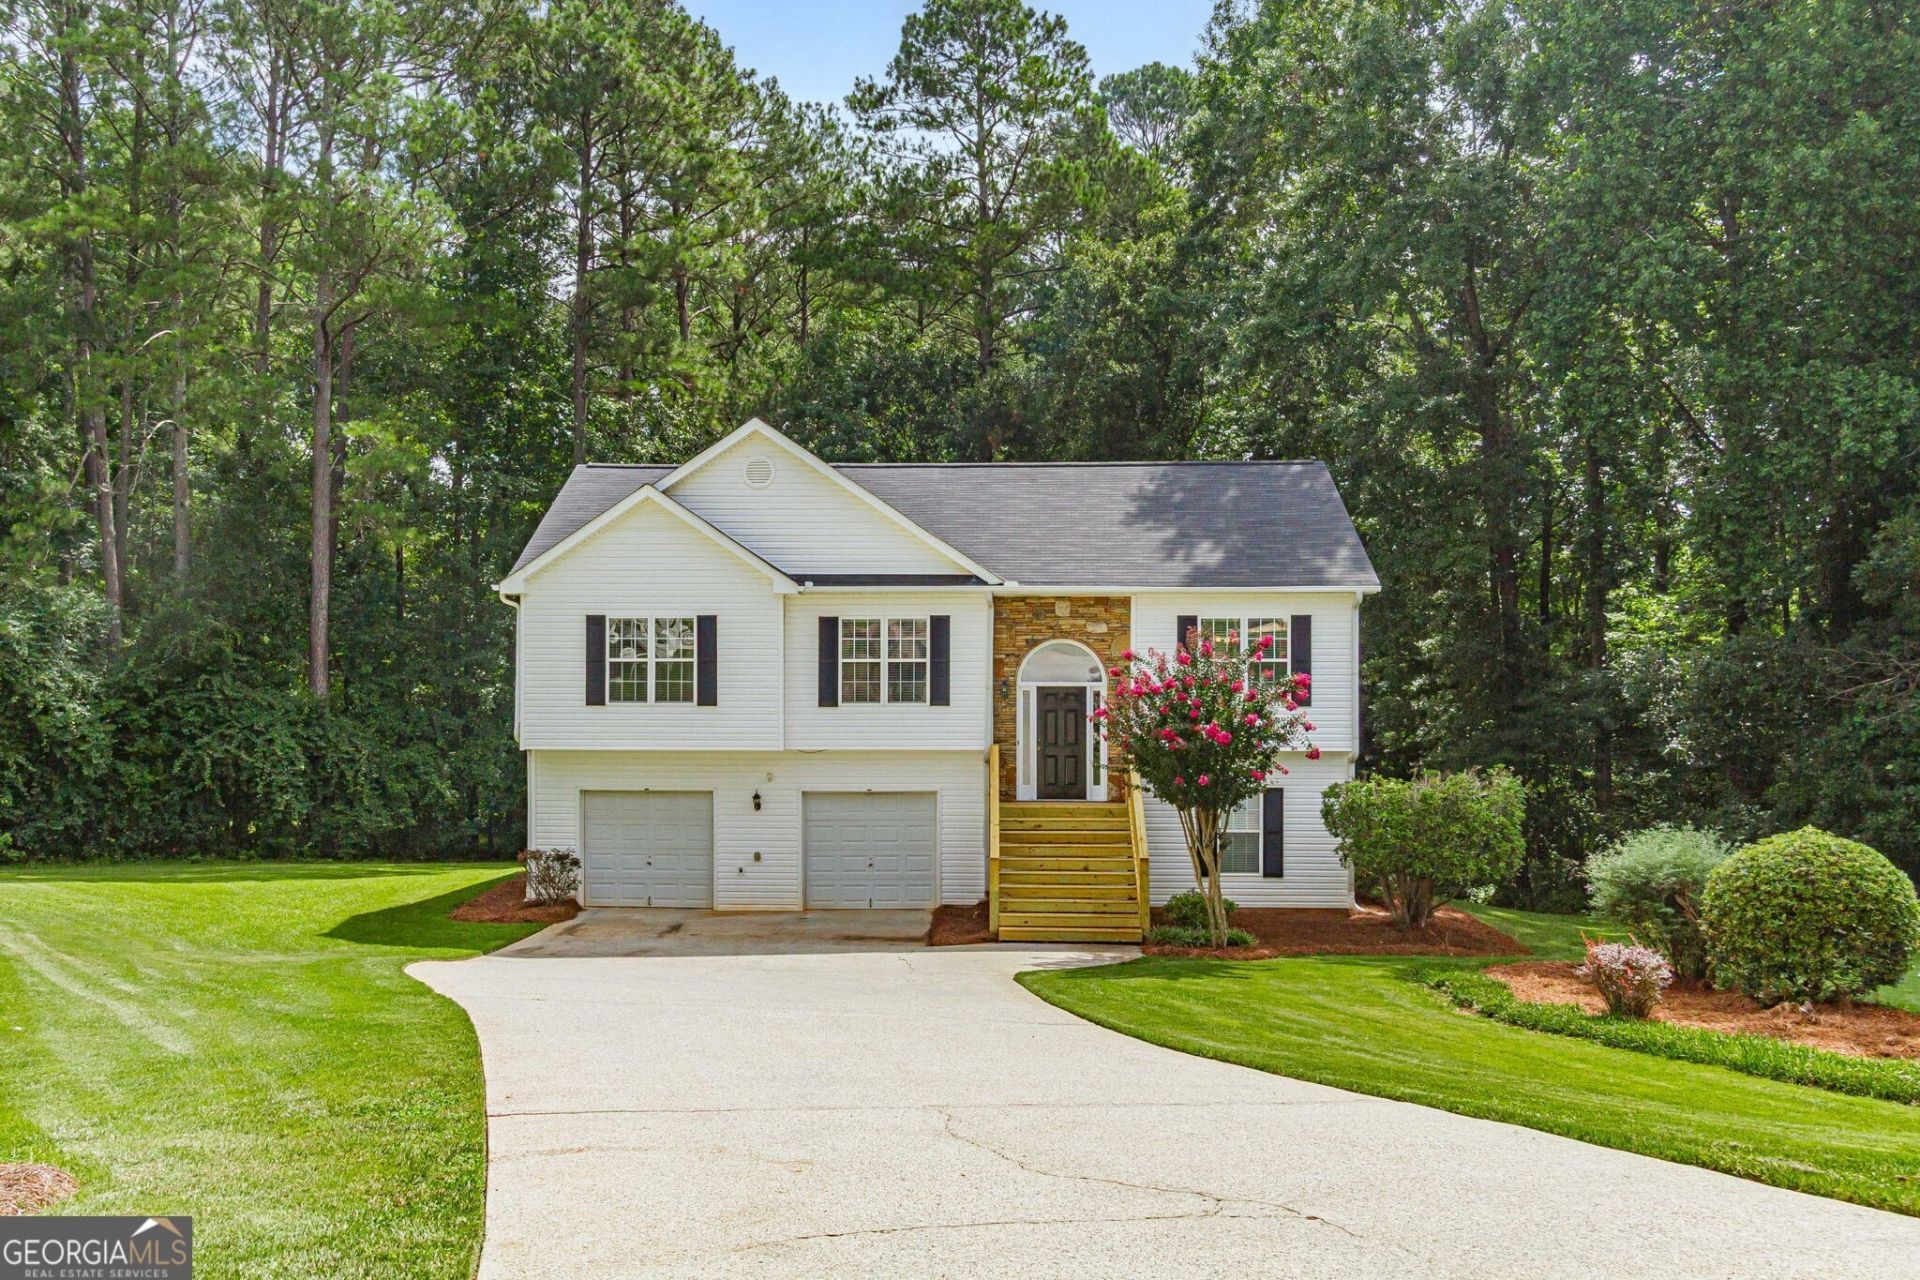
Well-maintained and move-in ready home located in a cul-de-sac just minutes from downtown Monroe. This 3 bedroom, 2.5 bathroom home features new flooring throughout, fresh interior paint, new appliances, updated light fixtures, a new HVAC system, and a newer roof. The main level offers a spacious family room, separate dining room, and an oversized kitchen with new appliances. The spacious primary suite includes a private bath with separate tub. The lower level provides flexible living space ideal for a den or family room, along with a half bath and a small room perfect for a home office. Enjoy the large yard, ideal for entertaining, and a new back deck for outdoor gatherings. Convenient location close to downtown Monroe.
Property Features
Property Type: Residential - Single Family
Basement: None
Cooling: Ceiling Fan(s), Central Air
Fireplaces: 1
Heating: Central, Electric
Home Style: Brick/Frame, Traditional
Lot Size: 0.66 Acres
Roof Type: Composition
Taxes: $4,092
Year Built: 2000
Feature Descriptions
Additional Rooms: Den, Foyer
Appliances: Dishwasher, Dryer, Washer
Dining Room: Separate Room
Exterior: Brick, Vinyl Siding
Fireplace Type: Family Room
Flooring: Carpet, Vinyl
Foundation: Slab
Interior: Separate Shower
Kitchen: Breakfast Area
Parking Notes: Garage, Attached
Sewer: Septic Tank
Topography: Cul-De-Sac, Private
Utilities: None
Water: Public
Local Schools
High School: Monroe Area
Middle School: Carver
Elementary School: Monroe
Listed By / Shown By
Listed By
Agency Name: Real Broker, LLC
Agency Phone: 855-450-0442
Shown By
Agency Title: Josey Young & Brady Realty, LLC
Agency Phone: 770-683-1800

Estimate Your Payment
Estimated Payment
$ 1,221.78 per month $778.73 Principal & Interest $341.00 Property Tax $102.05 Homeowner's Insurance
4025 Hemingway Drive | MLS# 10806799
This single family home located at 4025 Hemingway Drive, Monroe, GA 30656 is currently listed for sale with an asking price of $349,900. This property was built in 2000 and has 3 bedrooms and 2 full and 1 partial baths with 1824 sq. ft. Hemingway Drive is located in the Thompson Woods subdivision. Search Thompson Woods real estate on www.jybrealty.com today.