


BEDS5
BATHS3 full
SQUARE FEET3,121
MLS#10882250
STATUSNew
PROPERTY TYPEResidential - Single Family
SUBDIVISIONVILLAGES OF ELLENWOOD NEW
Property Description
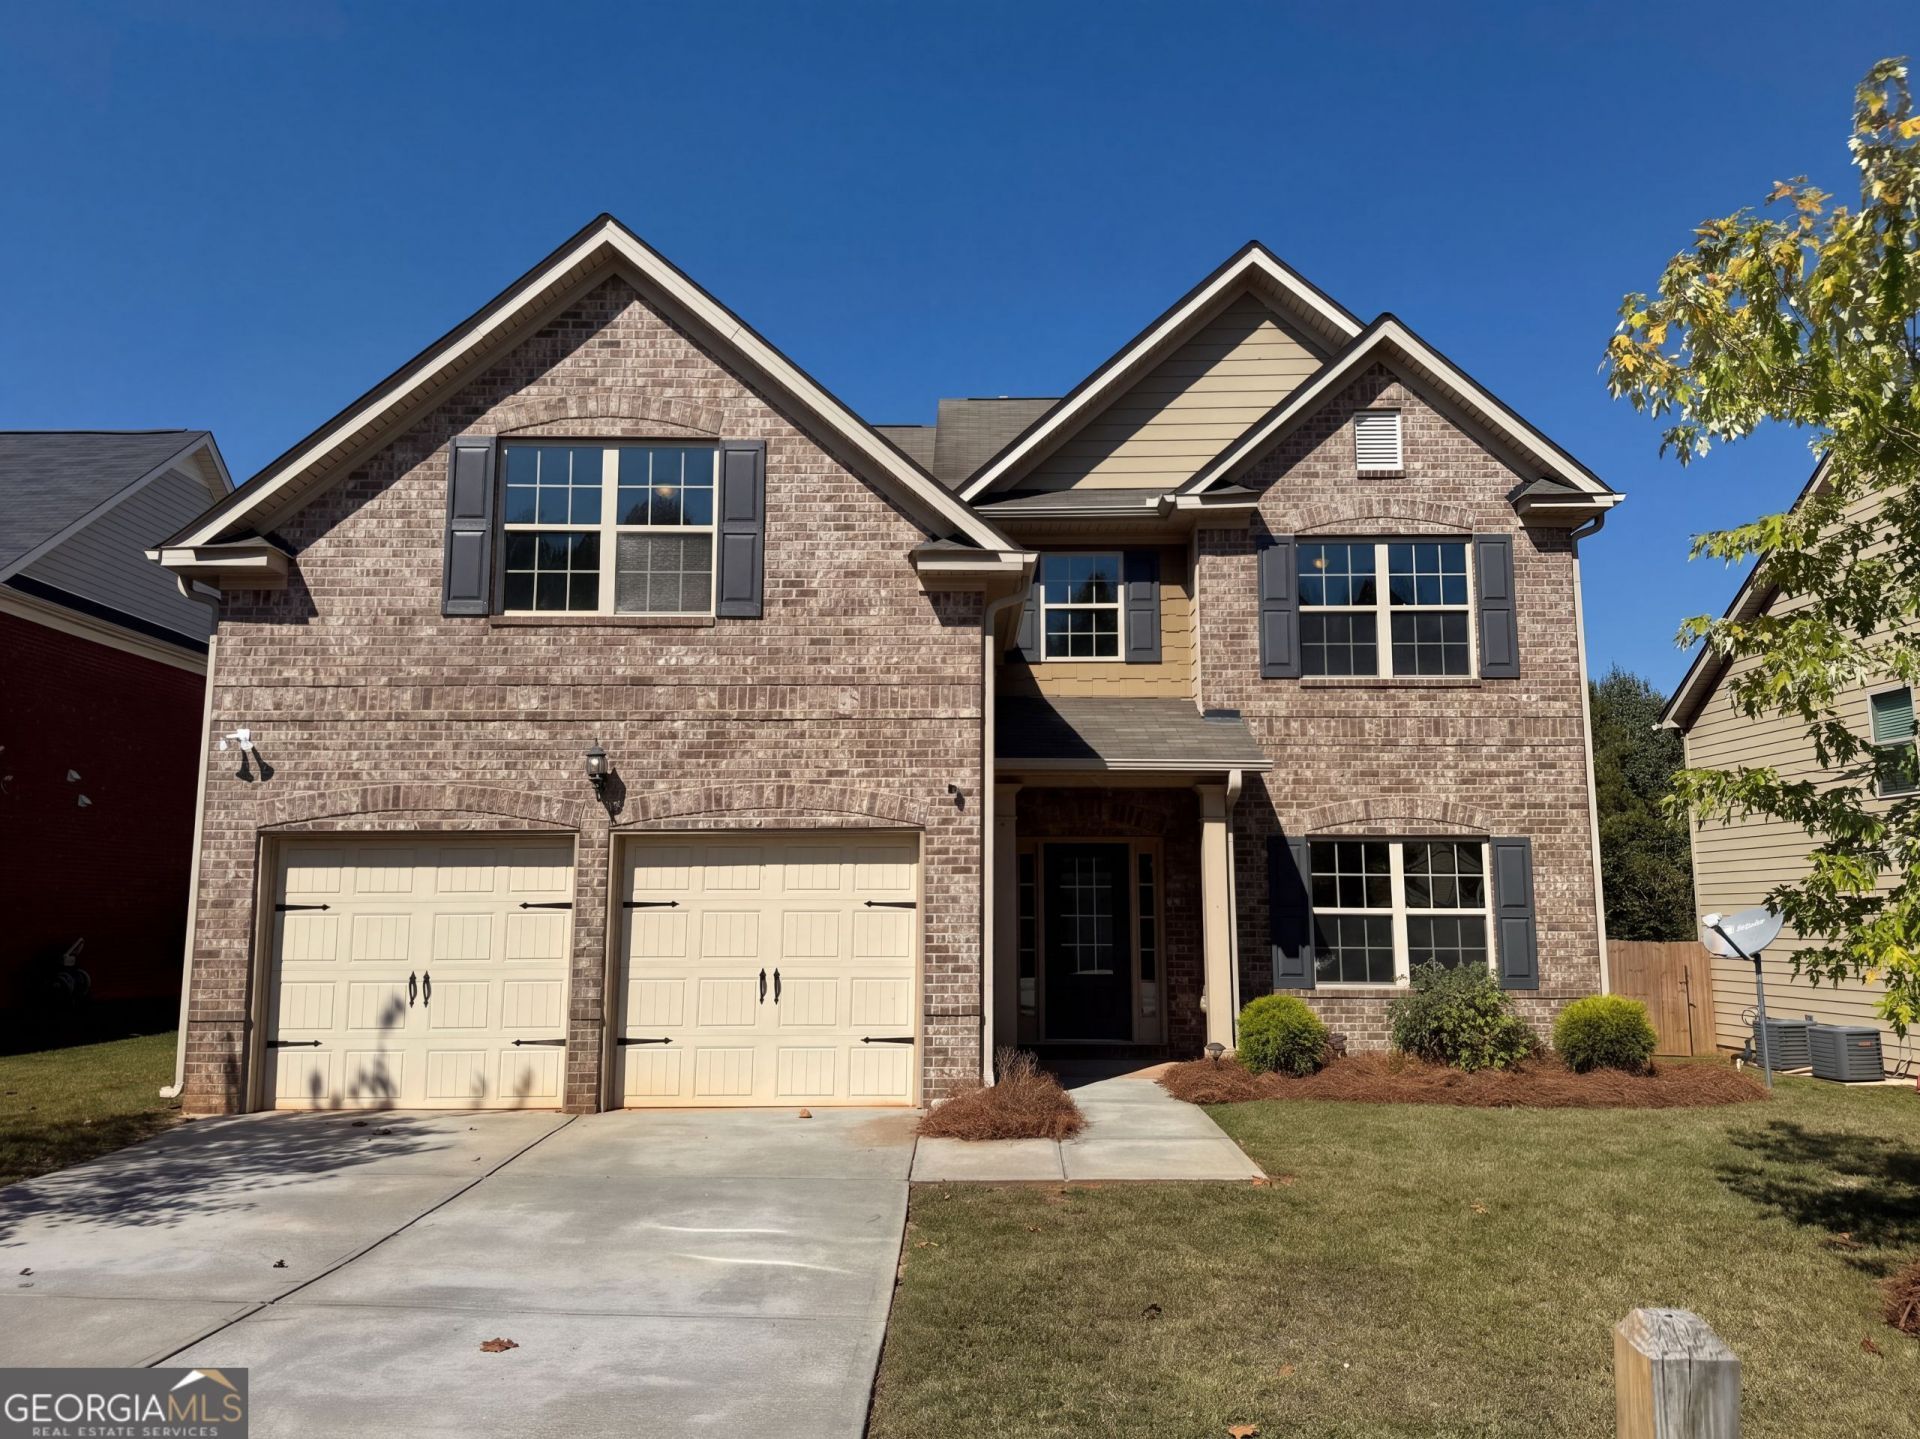
INCREDIBLE BUYER INCENTIVES: $6,000 MORTGAGE CONCESSION. Opendoor Home Loans will contribute up to $6,000 towards a permanent interest rate buy-down if you finance with Opendoor Home Loans LLC. This home in Ellenwood's Village Crossing community features a fenced backyard and a rear patio for outdoor seating. Inside, a fireplace, arched openings, decorative wall trim, and tray ceilings add architectural detail. An island and pendant lighting define the kitchen, with ample cabinetry and counter space. The primary suite includes an adjoining bath with separate vanities, a separate tub, and a glass-enclosed shower. An attached garage adds practical parking and storage. Included 100-Day Home Warranty with buyer activation. One or more photo(s) was virtually staged.
Property Features
Property Type: Residential - Single Family
Basement: None
Cooling: Central Air
Fireplaces: 1
Garage: 2 car attached
Heating: Central, Natural Gas
Lot Size: 0.15 Acres
Roof Type: Composition
Stories: 2.0
Taxes: $6,010
Year Built: 2015
Feature Descriptions
Additional Rooms: Family Room, Foyer, Laundry, Loft
Appliances: Microwave, Dishwasher, Range
Exterior: Brick, Other
Fencing: Wood, Back Yard
Flooring: Carpet, Vinyl
Foundation: Slab
Kitchen: Kitchen Island
Parking Notes: Garage, Attached
Sewer: Public Sewer
Topography: None
Utilities: Water Available, Electricity Available, Sewer Available
Water: Public
Local Schools
High School: Morrow
Middle School: Adamson
Elementary School: Anderson Primary
Listed By / Shown By
Listed By
Agency Name: Opendoor Brokerage
Agency Phone: 480-462-5392
Shown By
Agency Title: Josey Young & Brady Realty, LLC
Agency Phone: 770-683-1800

Estimate Your Payment
Estimated Payment
$ 1,444.80 per month $834.59 Principal & Interest $500.83 Property Tax $109.38 Homeowner's Insurance
4025 Village Crossing Circle | MLS# 10882250
This single family home located at 4025 Village Crossing Circle, Ellenwood, GA 30294 is currently listed for sale with an asking price of $375,000. This property was built in 2015 and has 5 bedrooms and 3 full baths with 3121 sq. ft. Village Crossing Circle is located in the VILLAGES OF ELLENWOOD NEW subdivision. Search VILLAGES OF ELLENWOOD NEW real estate on www.jybrealty.com today.