


BEDS4
BATHS3 full
MLS#10872542
STATUSActive
PROPERTY TYPEResidential - Single Family
SUBDIVISIONStonebrook
Property Description
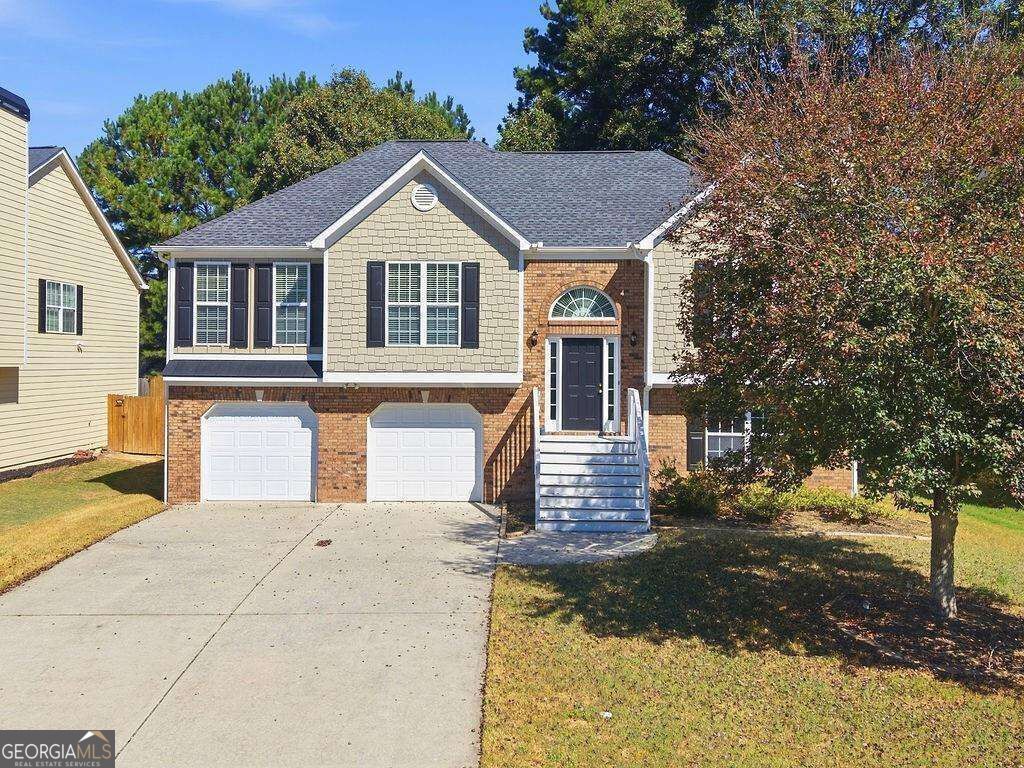
Freshly painted and featuring newer LVP flooring throughout both floors, this Austell home offers comfortable living with plenty of room to spread out. The eat-in kitchen features stainless steel appliances and a gas stove, making everyday meals and entertaining a breeze. Upstairs, three bedrooms include an oversized primary suite with a walk-in closet and renovated bathroom featuring a double vanity, separate soaking tub, and shower with new glass doors. The lower level provides added flexibility with a bonus living space, additional bedroom, and bathroom-ideal for guests, a home office, or a second gathering area. Walk out to the private, fenced backyard with room to relax, play, and entertain. Active HOA with neighborhood events, playground, swim/tennis.
Property Features
Property Type: Residential - Single Family
Basement: Yes
Basement: Bath Finished, Exterior Entry, Finished, Interior Entry, Partial
Cooling: Central Air, Electric
Fireplaces: 1
Garage: 2
Heating: Central
Home Style: Craftsman
Lot Size: 0.18 Acres
Roof Type: Composition
Taxes: $3,157
Year Built: 2006
Feature Descriptions
Additional Rooms: Bonus Room
Amenities: Playground, Pool, Sidewalks, Street Lights, Tennis Court(s), Walk To Schools, Near Shopping
Appliances: Dishwasher
Days on Site: 16
Exterior: Brick, Concrete
Fencing: Back Yard
Fireplace Type: Family Room
Flooring: Carpet
Foundation: Block
Interior: Double Vanity, Split Bedroom Plan, Tray Ceiling(s), Walk-In Closet(s)
Kitchen: Breakfast Area
Parking Notes: Garage
Sewer: Public Sewer
Swimming Pool: Yes
Topography: Level, Private
Utilities: Cable Available, Electricity Available, Sewer Available, Water Available
Water: Public
Window Features: Double Pane Windows
Local Schools
High School: South Cobb
Middle School: Garrett
Elementary School: Austell
Listed By / Shown By
Listed By
Agency Name: Keller Williams Realty
Agency Phone: 678-631-1700
Shown By
Agency Title: Josey Young & Brady Realty, LLC
Agency Phone: 770-683-1800

Estimate Your Payment
Estimated Payment
$ 1,181.87 per month $812.33 Principal & Interest $263.08 Property Tax $106.46 Homeowner's Insurance
4040 Brightmore Drive | MLS# 10872542
This single family home located at 4040 Brightmore Drive, Austell, GA 30106 is currently listed for sale with an asking price of $365,000. This property was built in 2006 and has 4 bedrooms and 3 full baths. Brightmore Drive is located in the Stonebrook subdivision. Search Stonebrook real estate on www.jybrealty.com today.