


BEDS4
BATHS3 full 1 partial
SQUARE FEET3,440
MLS#10792482
STATUSActive
PROPERTY TYPEResidential - Single Family
SUBDIVISIONPlanterra Ridge
Property Description
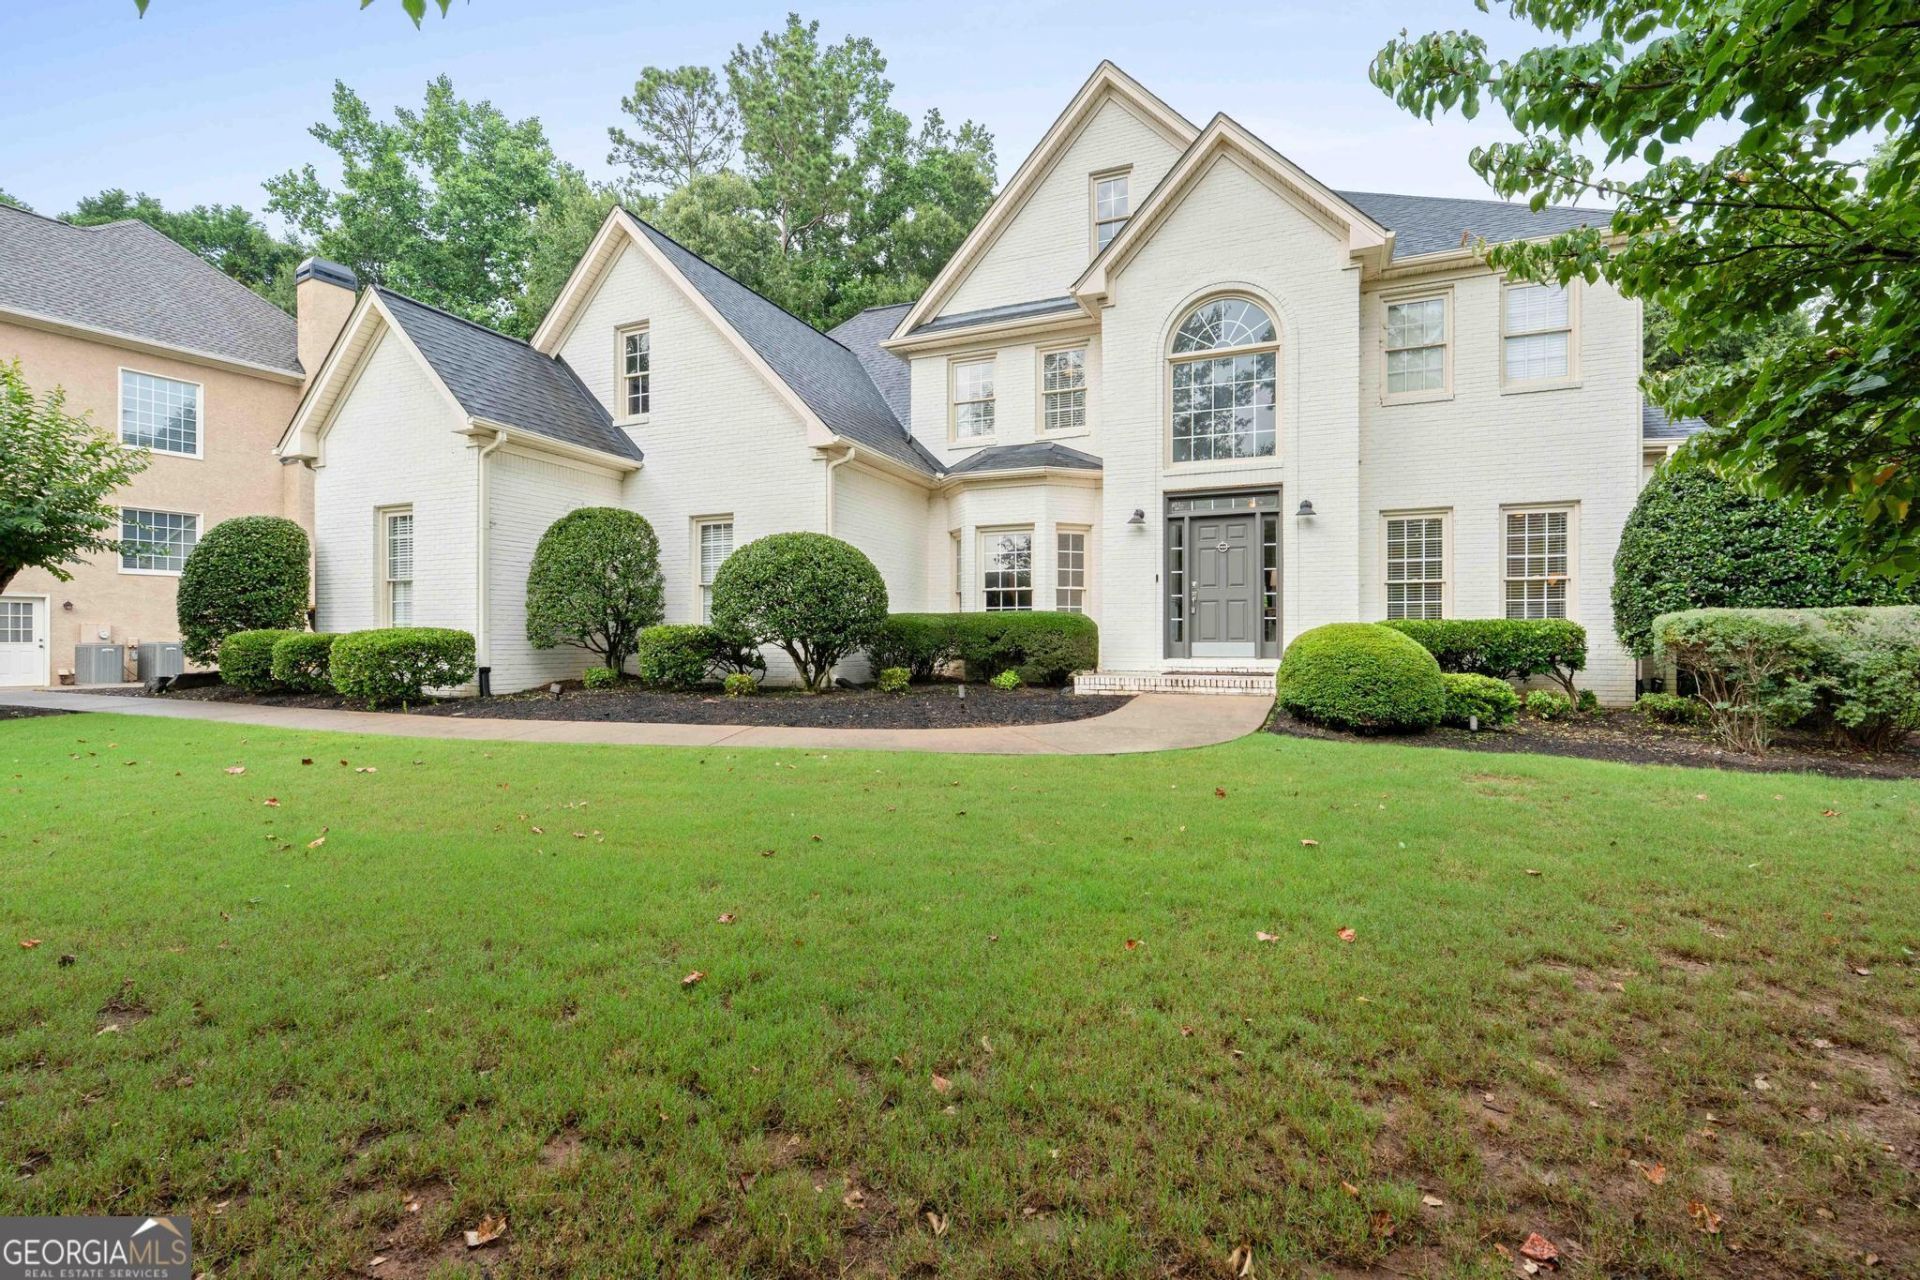
Nestled on a quiet cul-de-sac with views of Lake McIntosh, this beautifully updated four-sided painted brick home was designed for everyday living and unforgettable entertaining. The main level features an owner's suite, spacious family room, inviting keeping room, and a granite kitchen at the heart of it all. Two fireplaces create warm gathering spaces, while new LVP flooring throughout means no carpet anywhere in the home. Upstairs, you'll find three additional bedrooms, a large bonus room that can easily serve as a fifth bedroom, and double Jack-and-Jill bathrooms offering convenience and functionality. Step outside and prepare to fall in love. The professionally landscaped backyard is your own private retreat, complete with a custom lagoon-style saltwater pool, spa, waterfall feature, covered patio, and plenty of space to relax or entertain. Additional updates include newer Trane HVAC systems, a 2019 roof, and countless improvements throughout. All of this just minutes from Peachtree City's extensive golf cart path system, shopping, dining, and top-rated schools. This is more than a home-it's a lifestyle.
Property Features
Property Type: Residential - Single Family
Basement: None
Cooling: Ceiling Fan(s), Central Air, Dual
Fenced: Yes
Fireplaces: 2
Heating: Central
Home Style: Brick 4 Side
Lot Size: 0.48 Acres
Roof Type: Composition
Stories: 2.0
Taxes: $9,611
Year Built: 1999
Feature Descriptions
Additional Rooms: Bonus Room, Family Room, Foyer, Keeping Room, Library
Amenities: Playground, Pool
Appliances: Dishwasher, Disposal, Microwave, Range, Stainless Steel Appliance(s)
Days on Site: 29
Dining Room: Separate Room
Exterior: Sprinkler System
Exterior: Brick
Fencing: Fenced
Fireplace Type: Family Room, Gas Log, Other
Flooring: Vinyl
Foundation: Slab
Interior: Double Vanity, High Ceilings, Master On Main Level, Separate Shower, Soaking Tub, Tile Bath, Walk-In Closet(s)
Kitchen: Breakfast Bar, Pantry, Solid Surface Counters, Walk-in Pantry
Parking Notes: Garage, Attached, Off Street, Kitchen Level, Garage Door Opener
Pool Features: Pool/Spa Combo, In Ground, Salt Water
Sewer: Public Sewer
Swimming Pool: Yes
Topography: Cul-De-Sac
Utilities: Cable Available, Electricity Available, High Speed Internet, Natural Gas Available, Sewer Connected, Underground Utilities
Water: Public
Local Schools
High School: Mcintosh
Middle School: Booth
Elementary School: Huddleston
Listed By / Shown By
Listed By
Agency Name: Keller Williams Realty Atl. Partners
Agency Phone: 770-632-1112
Shown By
Agency Title: Josey Young & Brady Realty, LLC
Agency Phone: 770-683-1800

Estimate Your Payment
Estimated Payment
$ 3,028.67 per month $1,969.63 Principal & Interest $800.92 Property Tax $258.13 Homeowner's Insurance
406 Cimaron Park | MLS# 10792482
This single family home located at 406 Cimaron Park, Peachtree City, GA 30269 is currently listed for sale with an asking price of $885,000. This property was built in 1999 and has 4 bedrooms and 3 full and 1 partial baths with 3440 sq. ft. Cimaron Park is located in the Planterra Ridge subdivision. Search Planterra Ridge real estate on www.jybrealty.com today.