


BEDS3
BATHS2 full 1 partial
MLS#10805269
STATUSPrice Change
PROPERTY TYPEResidential - Single Family
SUBDIVISIONBurnside
Property Description
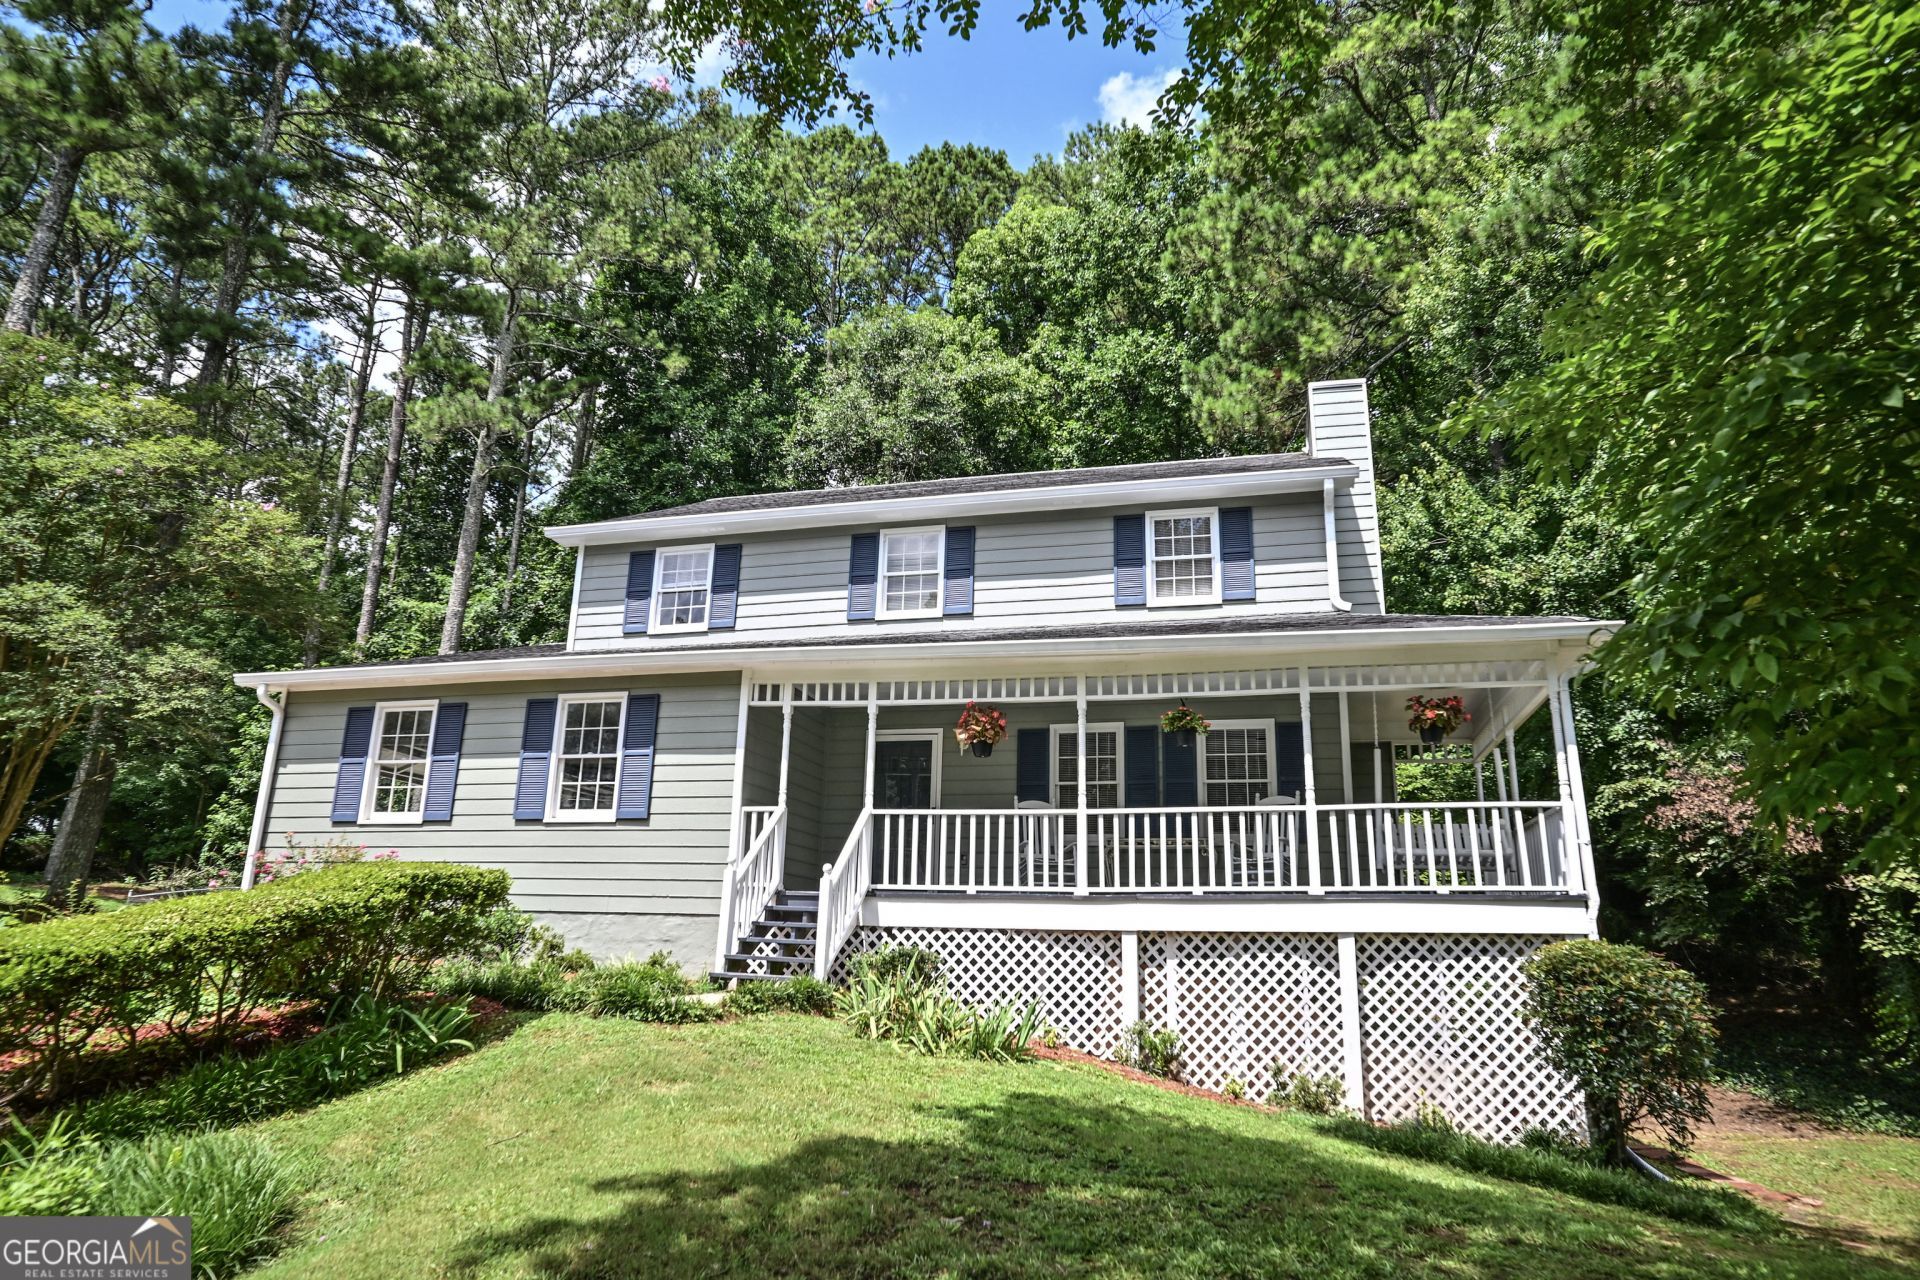
Welcome to your private cul-de-sac home with a welcoming large front porch, where charm meets endless possibility. This beautifully situated property offers peace, minimal traffic, and generous spacing from neighbors. This home also features a tiled, half finished basement with lots of natural light, an ample storage area on the unfinished side, and plenty of room on the side of the home next to the exterior entry door! This makes the basement ideal for a workshop, private guest suite, entertainment area, or a home business and/or business owner. The home also features a large master bathroom with a separate shower and relaxing garden tub, a back deck perfect for grilling or enjoying nature, and a clean fenced-in backyard with a beautifully landscaped front yard. Option to pay and join the neighborhood pool! Very close to lots of shopping, restaurants, parks, businesses and schools. Homes with this much flexible space and entrepreneurial potential do not hit the market often. Schedule your private tour today and see how this unique property can be your home!
Property Features
Property Type: Residential - Single Family
Basement: Yes
Basement: Daylight, Exterior Entry, Interior Entry, Partial
Cooling: Central Air
Fenced: Yes
Fireplaces: 1
Garage: 5 car attached
Heating: Central
Home Style: Traditional
Lot Size: 0.36 Acres
Roof Type: Composition
Stories: 3.0
Taxes: $3,970
Year Built: 1985
Feature Descriptions
Additional Rooms: Foyer
Amenities: Playground, Pool, Street Lights, Near Public Transport, Walk To Schools, Near Shopping
Appliances: Dishwasher, Disposal, Double Oven, Dryer, Gas Water Heater, Microwave, Refrigerator, Washer
Fencing: Back Yard, Chain Link, Fenced
Fireplace Type: Family Room
Flooring: Carpet, Hardwood, Laminate
Interior: Walk-In Closet(s)
Kitchen: Breakfast Room, Pantry
Parking Notes: Garage, Attached, Kitchen Level, Garage Door Opener, Side/Rear Entrance
Sewer: Public Sewer
Swimming Pool: Yes
Topography: Cul-De-Sac, Private
Utilities: Cable Available, Electricity Available, Natural Gas Available, Phone Available, Sewer Available, Underground Utilities, Water Available
Water: Public
Water: No Dock Or Boathouse
Local Schools
High School: Berkmar
Middle School: Berkmar
Elementary School: Minor
Listed By / Shown By
Listed By
Agency Name: Atlanta Communities
Agency Phone: 404-844-4198
Shown By
Agency Title: Josey Young & Brady Realty, LLC
Agency Phone: 770-683-1800

Estimate Your Payment
Estimated Payment
$ 1,186.44 per month $756.47 Principal & Interest $330.83 Property Tax $99.14 Homeowner's Insurance
4069 Burnside Lane Nw | MLS# 10805269
This single family home located at 4069 Burnside Lane Nw, Lilburn, GA 30047 is currently listed for sale with an asking price of $339,900. This property was built in 1985 and has 3 bedrooms and 2 full and 1 partial baths. Burnside Lane Nw is located in the Burnside subdivision. Search Burnside real estate on www.jybrealty.com today.