


BEDS2
BATHS2 full
SQUARE FEET2,265
MLS#10876002
STATUSNew
PROPERTY TYPEResidential - Single Family
SUBDIVISIONLance Crossing
Property Description
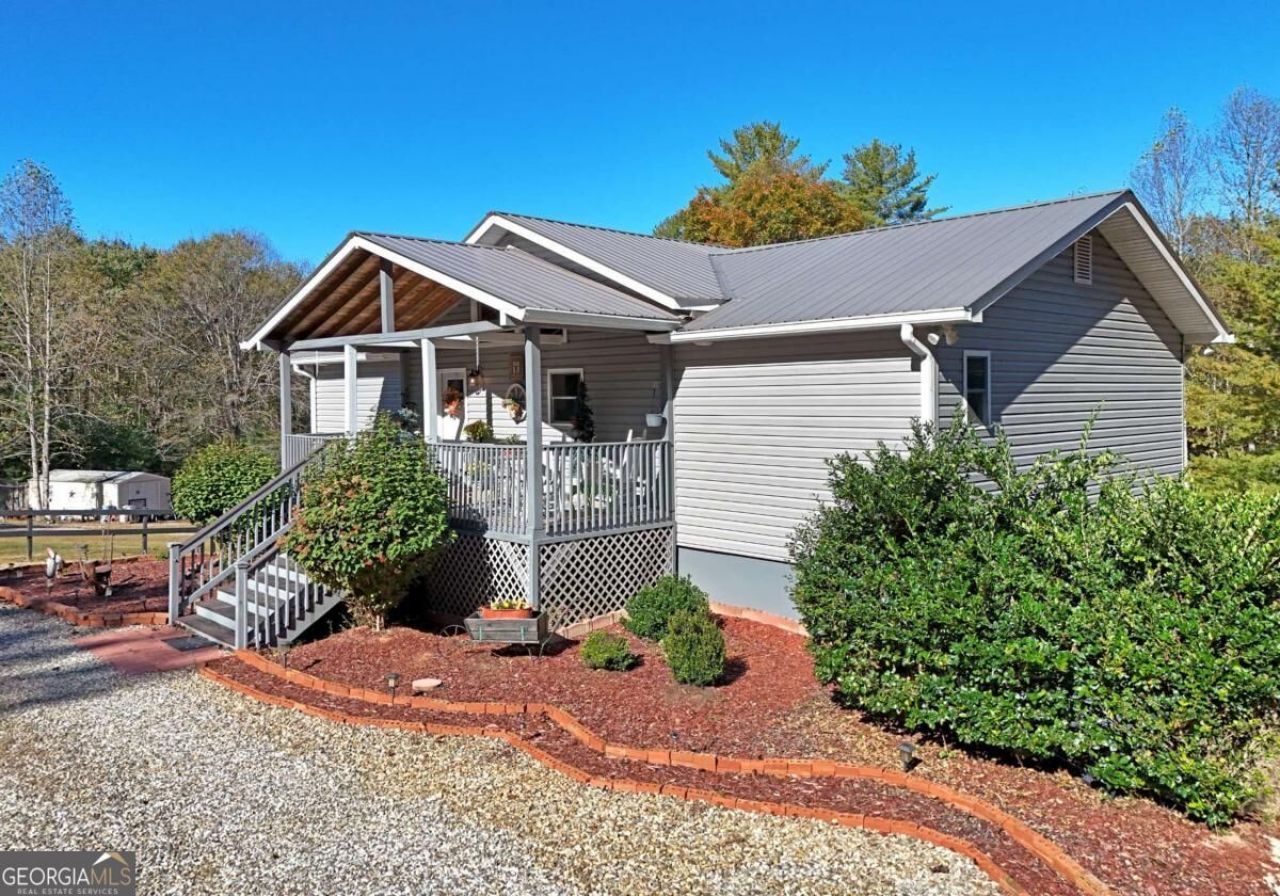
Bring your horses and enjoy the beauty of this 4.94-acre creekfront property featuring gentle, level land and a well-designed home built in 2020. The bright and sunny great room boasts soaring cathedral ceilings, cozy electric fireplace, while the kitchen offers beautiful granite countertops, a center island, pantry, soft-close cabinetry, and stainless steel appliances. The split-bedroom floor plan provides a private primary suite either double vanities and a second bedroom and bathroom on the other side . Enjoy the outdoors from the inviting front and back porches, gather around the fire pit, or make use of the two he/she sheds, with room to roam and a peaceful Creekside setting, this property offers the perfect blend of country living and convenience, just a short drive from Blairsville and Blue Ridge, Georgia, and Murphy, North Carolina.
Property Features
Property Type: Residential - Single Family
Basement: Yes
Basement: Daylight, Exterior Entry, Finished, Full
Cooling: Ceiling Fan(s), Central Air, Electric, Heat Pump
Fireplaces: 1
Heating: Central, Electric, Heat Pump
Home Style: Bungalow/Cottage, Rustic, Ranch
Lot Size: 4.94 Acres
Roof Type: Metal
Stories: 2.0
Taxes: $1,915
Year Built: 2020
Feature Descriptions
Additional Rooms: Bonus Room, Family Room, Great Room
Appliances: Dishwasher, Dryer, Electric Water Heater, Microwave, Range, Refrigerator, Washer
Days on Site: 4
Dining Room: Dining Rm/Living Rm Combo
Equipment: Satellite Dish
Exterior: Vinyl Siding
Exterior: Balcony
Flooring: Wood, Vinyl
Interior: Double Vanity, High Ceilings, Master On Main Level, Separate Shower, Split Bedroom Plan, Vaulted Ceiling(s), Walk-In Closet(s)
Kitchen: Pantry, Solid Surface Counters
Parking Notes: Carport, Off Street, Kitchen Level
Security Features: Smoke Detector(s)
Sewer: Septic Tank
Structures: Shed(s), Workshop
Topography: Level, Pasture
Utilities: Electricity Available, High Speed Internet, Underground Utilities, Water Available
Vegetation: Cleared, Partially Wooded
Water: Public
Water: Stream, Creek
Window Features: Double Pane Windows, Window Treatments
Local Schools
High School: Union
Middle School: Union
Elementary School: Union
Listed By / Shown By
Listed By
Agency Name: Coldwell Banker High Country
Agency Phone: 706-896-3132
Shown By
Agency Title: Josey Young & Brady Realty, LLC
Agency Phone: 770-683-1800

Estimate Your Payment
Estimated Payment
$ 1,380.44 per month $1,079.40 Principal & Interest $159.58 Property Tax $141.46 Homeowner's Insurance
407 Highland Trace | MLS# 10876002
This single family home located at 407 Highland Trace, Blairsville, GA 30512 is currently listed for sale with an asking price of $485,000. This property was built in 2020 and has 2 bedrooms and 2 full baths with 2265 sq. ft. Highland Trace is located in the Lance Crossing subdivision. Search Lance Crossing real estate on www.jybrealty.com today.