


BEDS4
BATHS2 full 1 partial
MLS#10785295
STATUSUnder Contract
PROPERTY TYPEResidential - Single Family
SUBDIVISIONPinegate
Property Description
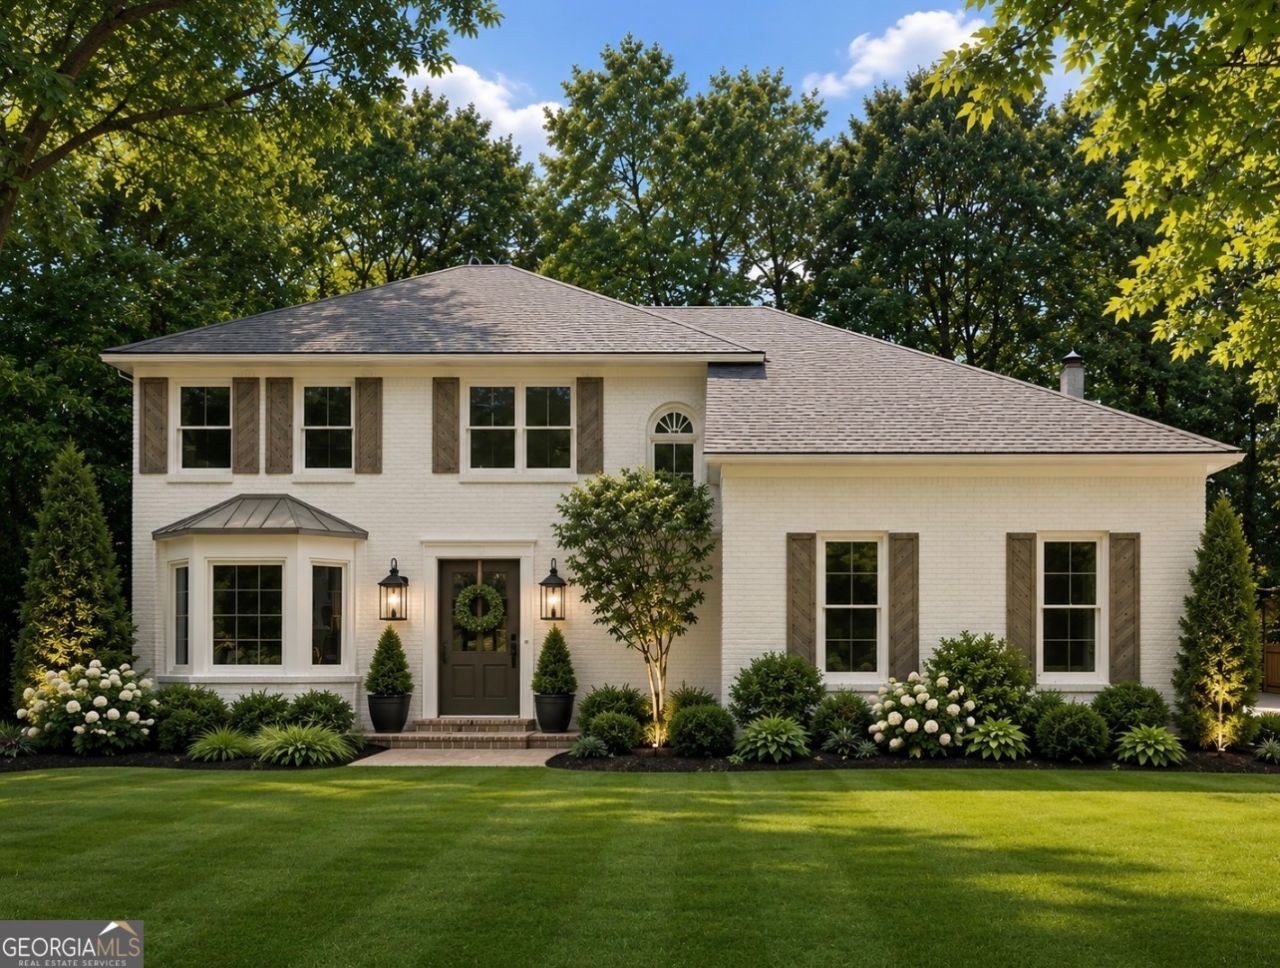
Welcome to 407 Walnut Grove in the highly desirable Pinegate subdivision of Peachtree City, located within the award-winning McIntosh High School district. Professionally renovated, this exceptional home combines modern design, quality craftsmanship, & outstanding functionality. The heart of the home is a stunning chef's kitchen featuring a large wood tone island with seating for four, new white cabinets, quartz countertops and matching backsplash, dual Bosch dishwashers, a 36-inch professional range with custom vent hood, separate prep sink, built-in ice maker, and an impressive 60-inch refrigeration center with full refrigerator and freezer. Thoughtful details, including concealed cabinet outlets, create a clean and sophisticated look. The spacious kitchen opens on one side to a dramatic keeping room with vaulted ceiling, floor-to-ceiling windows, and a striking two-story brick fireplace accented by a custom cedar mantel. A spacious family room with bay window overlooking the front yard completes the open concept from the island of the kitchen. Perfect for entertaining. Throughout the man level, beautiful light-toned luxury vinyl plank flooring provides durability and style, perfectly complementing the home's blend of warm wood cabinetry accents and crisp white finishes. A covered porch with cedar beams, columns, and skylights overlooks the newly landscaped private backyard featuring terraced grounds, Emerald Zoysia sod, and mature privacy fencing on three sides. Extensive exterior improvements include a detached two car garage, new roof, gutters, garage doors, poured driveway, exterior paint, newly created and updated windows, and an attractive fiberglass front entry door. Inside, custom built-ins enhance the foyer, while a beverage center adds convenience and style for entertaining. Upstairs offers four bedrooms, including a flexible room ideal as a bedroom, office, media room, or study. The Primary Suite has 2 closets and a stunning 6' x 10' shower with a soaking tub and frameless glass shower enclosure. This spa style bath offers 4 body jets as well as a rain head shower. A 72 inch quartz counter with dual sinks completes this luxurious bath. The detached garage provides two additional garage bays, bringing total covered parking to four vehicles, plus additional parking space. Above the detached garage is approximately 350 square feet of finished, climate-controlled flex space with its own air conditioning system. perfect for a home office, recreation room, studio, or guest retreat. This wonderful space makes the home approximately 2400 square feet in total. Located just minutes from Flat Creek Country Club, golf, tennis, swimming, pickleball, dining, and Peachtree City's renowned golf cart path system, this move-in-ready home offers an exceptional combination of luxury, versatility, and lifestyle in one of the areas sought-after established neighborhoods.
Property Features
Property Type: Residential - Single Family
Basement: None
Cooling: Ceiling Fan(s), Central Air, Heat Pump
Fireplaces: 1
Garage: 4 car attached
Heating: Central, Forced Air, Natural Gas
Home Style: Brick Front, Brick/Frame, Contemporary
Lot Size: 0.47 Acres
Roof Type: Composition
Stories: 2.0
Taxes: $5,781
Year Built: 1987
Feature Descriptions
Additional Rooms: Bonus Room, Family Room, Foyer, Keeping Room, Office
Amenities: Playground, Street Lights
Appliances: Dishwasher, Disposal, Electric Water Heater, Ice Maker, Microwave, Range, Refrigerator, Stainless Steel Appliance(s)
Days on Site: 40
Exterior: Brick
Fencing: Back Yard
Fireplace Type: Factory Built, Family Room, Gas Starter
Flooring: Carpet, Hardwood
Interior: Bookcases, Double Vanity, High Ceilings, Separate Shower, Soaking Tub, Tile Bath, Vaulted Ceiling(s), Walk-In Closet(s)
Kitchen: Breakfast Area, Breakfast Bar, Kitchen Island, Pantry, Solid Surface Counters
Parking Notes: Garage, Storage, Attached, Detached, Parking Pad, Kitchen Level, Garage Door Opener, Side/Rear Entrance
Sewer: Public Sewer
Structures: Second Garage
Topography: Level, Private, Sloped
Utilities: Cable Available, Electricity Available, High Speed Internet, Natural Gas Available, Phone Available, Sewer Available, Sewer Connected, Underground Utilities, Water Available
Water: Public
Window Features: Bay Window(s), Double Pane Windows, Skylight(s)
Local Schools
High School: Mcintosh
Middle School: Booth
Elementary School: Peachtree City
Listed By / Shown By
Listed By
Agency Name: Ansley Real Estate | Christie's Int
Agency Phone: 404-480-4663
Shown By
Agency Title: Josey Young & Brady Realty, LLC
Agency Phone: 770-683-1800

Estimate Your Payment
Estimated Payment
$ 2,425.05 per month $1,718.14 Principal & Interest $481.75 Property Tax $225.17 Homeowner's Insurance
407 Walnut Grove Road | MLS# 10785295
This single family home located at 407 Walnut Grove Road, Peachtree City, GA 30269 is currently listed for sale with an asking price of $772,000. This property was built in 1987 and has 4 bedrooms and 2 full and 1 partial baths. Walnut Grove Road is located in the Pinegate subdivision. Search Pinegate real estate on www.jybrealty.com today.