


BEDS4
BATHS2 full 1 partial
SQUARE FEET2,674
MLS#10825201
STATUSActive
PROPERTY TYPEResidential - Single Family
SUBDIVISIONEncore
Property Description
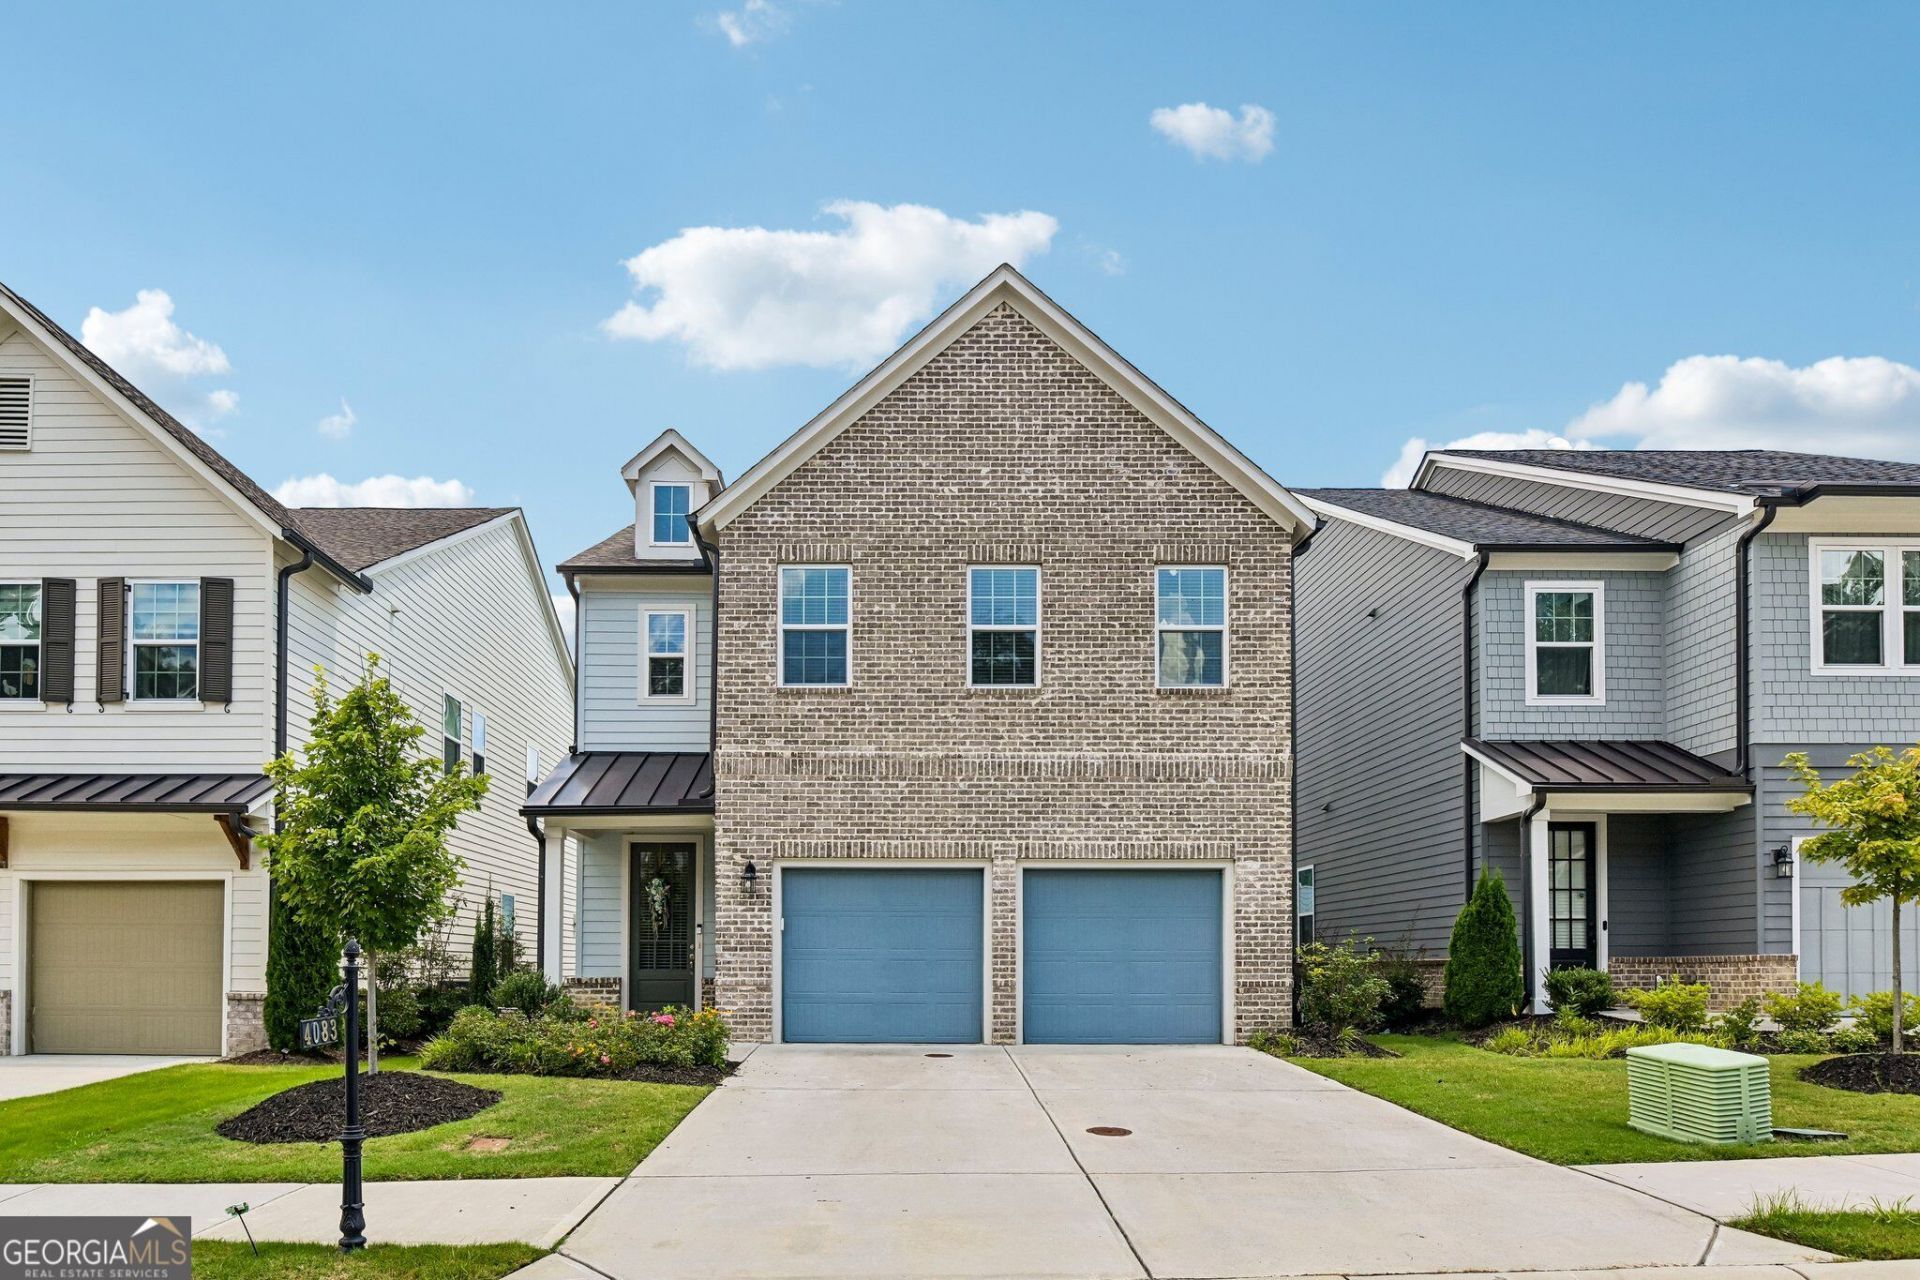
Welcome to this beautiful, like-new brick-front home offering modern style and thoughtful design in a fantastic Duluth location! The open-concept main level features a bright, modern kitchen with a large island overlooking the fireside living room, plus a private office/flex space. Upstairs, a spacious loft provides the perfect playroom or TV area, along with four bedrooms, including a generous primary suite with trey ceilings and a relaxing ensuite bath featuring double vanities and a walk-in shower. Enjoy outdoor living on the backyard patio, while the upgraded two-car garage offers epoxy flooring and a dedicated EV charging circuit for convenient at-home charging. Community amenities include a resort-style pool, dog park, tennis courts, and more. Conveniently located with easy access to Duluth, Johns Creek, Suwanee, shopping, dining, and everyday essentials.
Property Features
Property Type: Residential - Single Family
Basement: None
Cooling: Ceiling Fan(s), Central Air, Electric
Fireplaces: 1
Garage: 2
Heating: Central, Natural Gas
Home Style: Traditional
Lot Size: 0.09 Acres
Roof Type: Composition
Stories: 2.0
Taxes: $8,480
Year Built: 2022
Feature Descriptions
Additional Rooms: Foyer, Loft, Office
Amenities: Pool, Tennis Court(s)
Appliances: Dishwasher, Microwave, Refrigerator
Days on Site: 16
Exterior: Brick, Other
Fireplace Type: Living Room
Flooring: Carpet, Hardwood
Interior: Tray Ceiling(s), Walk-In Closet(s)
Kitchen: Breakfast Area, Breakfast Bar, Kitchen Island, Pantry
Parking Notes: Garage
Security Features: Smoke Detector(s)
Sewer: Public Sewer
Swimming Pool: Yes
Topography: Private
Utilities: Electricity Available, Natural Gas Available, Sewer Available, Water Available
Water: Public
Window Features: Double Pane Windows
Local Schools
High School: Duluth
Middle School: Coleman
Elementary School: Chattahoochee
Listed By / Shown By
Listed By
Agency Name: Redfin Corporation
Agency Phone: 404-800-3623
Shown By
Agency Title: Josey Young & Brady Realty, LLC
Agency Phone: 770-683-1800

Estimate Your Payment
Estimated Payment
$ 2,214.49 per month $1,333.11 Principal & Interest $706.67 Property Tax $174.71 Homeowner's Insurance
4083 Halton Road | MLS# 10825201
This single family home located at 4083 Halton Road, Duluth, GA 30097 is currently listed for sale with an asking price of $599,000. This property was built in 2022 and has 4 bedrooms and 2 full and 1 partial baths with 2674 sq. ft. Halton Road is located in the Encore subdivision. Search Encore real estate on www.jybrealty.com today.