


BEDS4
BATHS4 full 1 partial
SQUARE FEET4,643
MLS#10892965
STATUSNew
PROPERTY TYPEResidential - Townhouse
SUBDIVISIONPaces Walk
Property Description
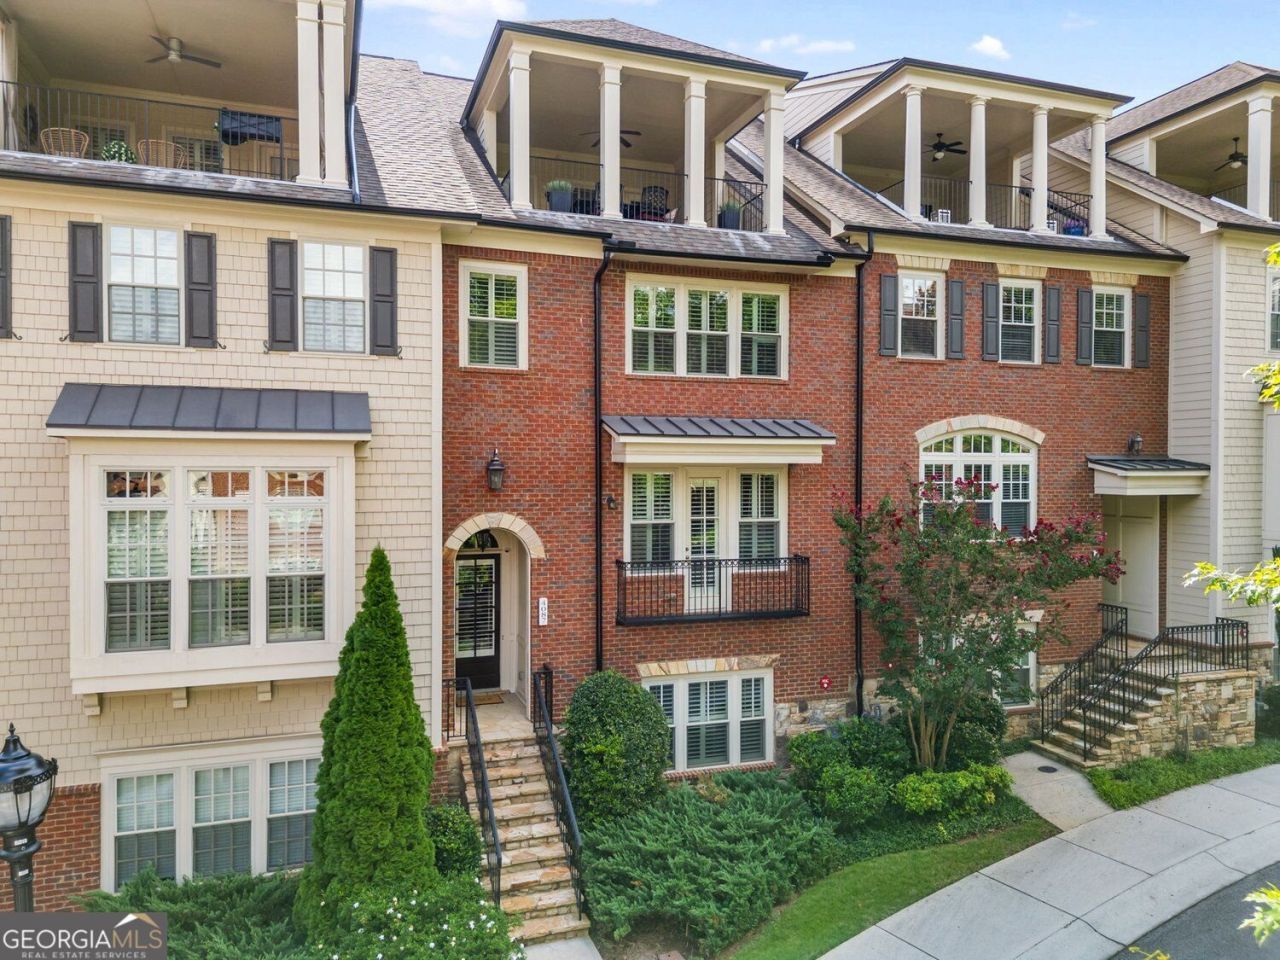
There's room to live beautifully here. Welcome to 4087 Thorndale Lane, where generous living spaces, thoughtful conveniences, and the privacy of a gated community come together in a newer home designed for the way life unfolds. With five bedrooms, four-and-a-half bathrooms, and 4,643 square feet, this home offers space to gather, entertain, work, unwind, and enjoy a little breathing room in between. Across three levels, there's flexibility for a variety of routines, whether that means hosting overnight guests, creating dedicated workspaces, or finding a quiet corner to call your own. An elevator connects the levels, adding a welcome layer of convenience to everyday living. And the third-floor deck offers another place to enjoy the outdoors, from morning coffee to an evening spent catching up with friends. Set within a gated community, the home offers an added sense of privacy while keeping you connected to the restaurants, shopping, entertainment, and everyday conveniences of the Smyrna/Vinings area. It's a wonderful combination of space, accessibility, and location, with the flexibility to make each level your own. Welcome to 4087 Thorndale Lane. There's a lot of life to enjoy here.
Property Features
Property Type: Residential - Townhouse
Basement: Yes
Basement: Daylight, Exterior Entry, Finished, Full, Bath Finished
Cooling: Central Air, Ceiling Fan(s)
Fireplaces: 1
Garage: 2 car attached
Heating: Central, Forced Air
Home Style: Traditional, Other
Lot Size: 0.04 Acres
Roof Type: Composition, Other
Taxes: $2,176
Year Built: 2013
Feature Descriptions
Additional Rooms: Bonus Room, Office, Other
Amenities: Gated, Sidewalks, Street Lights
Appliances: Dishwasher, Refrigerator, Other
Days on Site: 1
Dining Room: Seats 12+, Dining Rm/Living Rm Combo
Exterior: Stone, Brick, Other
Exterior: Balcony, Other
Fireplace Type: Gas Log, Gas Starter, Living Room
Flooring: Hardwood, Tile, Carpet
Foundation: Slab
Interior: Bookcases, Double Vanity, Walk-In Closet(s), High Ceilings, Tray Ceiling(s), Other
Kitchen: Breakfast Bar, Kitchen Island, Pantry, Solid Surface Counters
Parking Notes: Garage, Storage, Attached, Garage Door Opener
Security Features: Smoke Detector(s)
Sewer: Public Sewer
Topography: Level, Private, Zero Lot Line
Utilities: Cable Available, Electricity Available, Phone Available, Water Available, Natural Gas Available
Water: Public
Window Features: Double Pane Windows, Window Treatments
Local Schools
High School: Campbell
Middle School: Campbell
Elementary School: Nickajack
Listed By / Shown By
Listed By
Agency Name: Keller Williams Realty PeachtreeRoad
Agency Phone: 404-419-3500
Shown By
Agency Title: Josey Young & Brady Realty, LLC
Agency Phone: 770-683-1800

Estimate Your Payment
Estimated Payment
$ 1,940.88 per month $1,555.67 Principal & Interest $181.33 Property Tax $203.88 Homeowner's Insurance
4087 Thorndale Lane Se | MLS# 10892965
This townhouse located at 4087 Thorndale Lane Se, Smyrna, GA 30080 is currently listed for sale with an asking price of $699,000. This property was built in 2013 and has 4 bedrooms and 4 full and 1 partial baths with 4643 sq. ft. Thorndale Lane Se is located in the Paces Walk subdivision. Search Paces Walk real estate on www.jybrealty.com today.