


BEDS3
BATHS3 full
SQUARE FEET2,600
MLS#10769770
STATUSNew
PROPERTY TYPERental - Single Family
SUBDIVISIONSun City Peachtree
Property Description
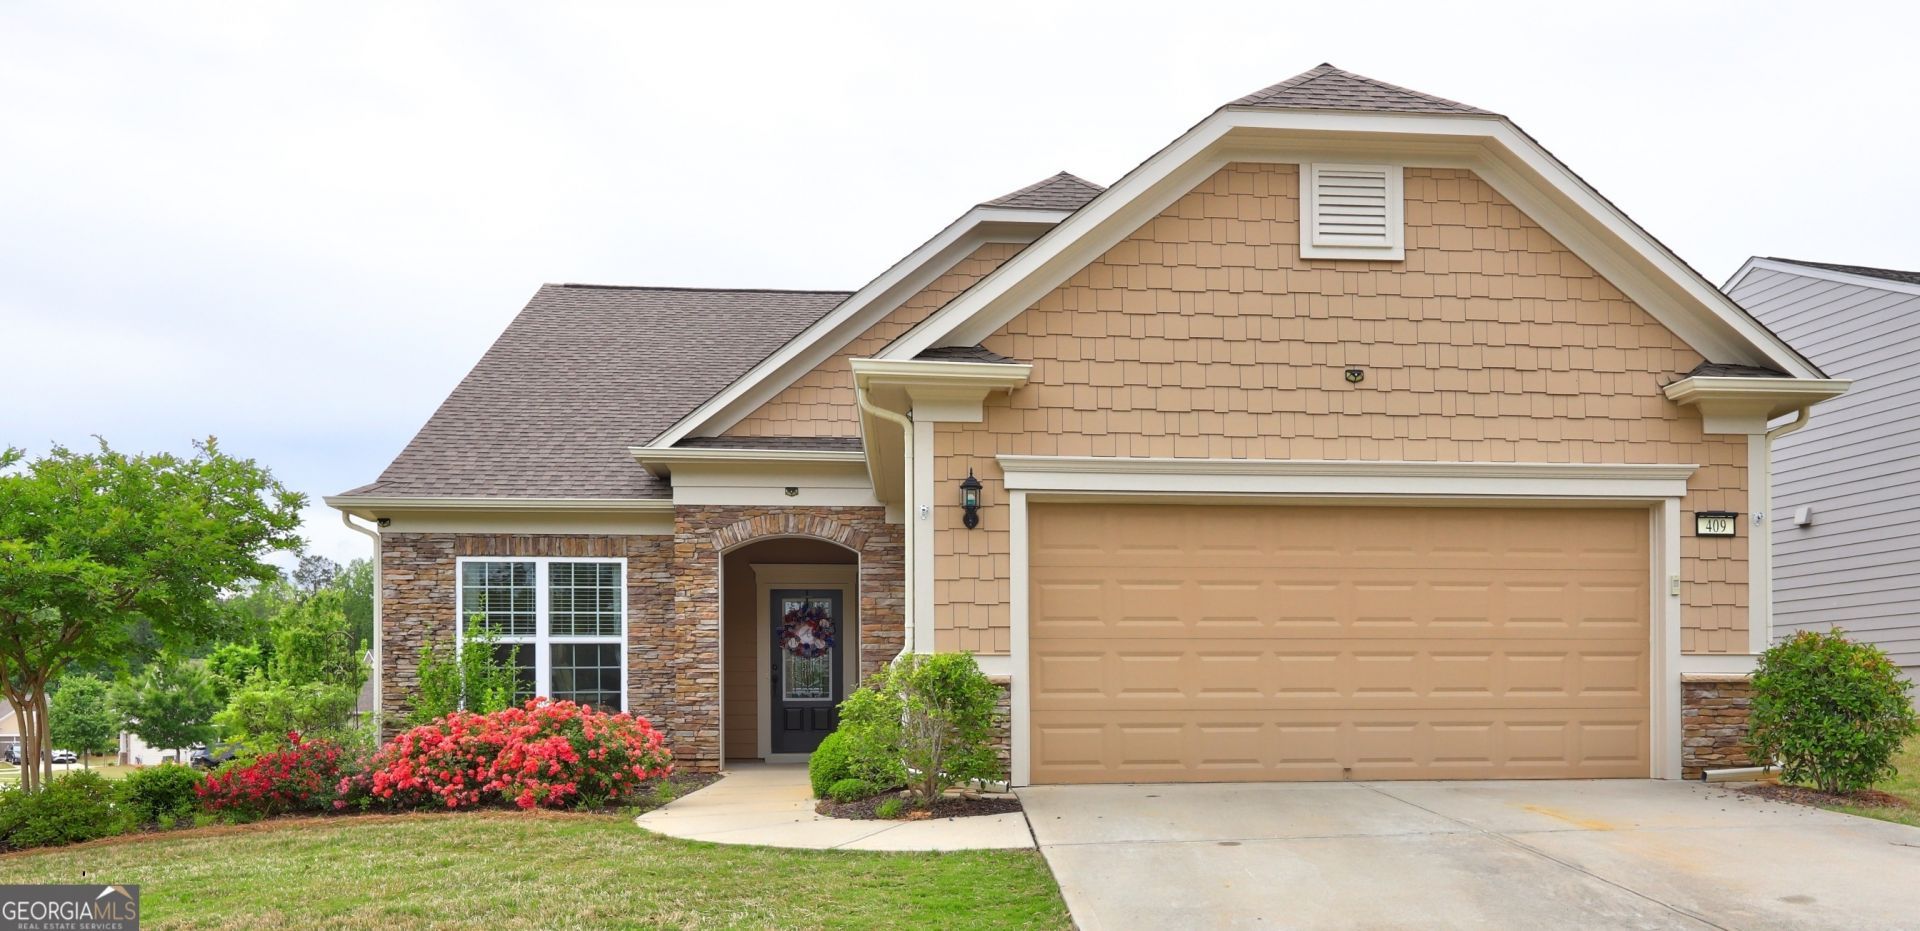
For Lease in popular 55+ Community, this rare and unique Castle Rock II floor plan has a huge kitchen with breakfast bar, an AM/PM Bar with wine cooler, and full loft upstairs. The beautifully designed open floor plan has hardwood flooring, granite countertops and glass tile backsplash making this home a gem to behold. Warm up by the cozy fireplace in the family room. Enjoy reading your favorite book in the private living room. Beautifully landscaped with fenced backyard and huge back patio for entertaining. As a Tenant you have access to community amenities including nature trails, gym, walking track, indoor/outdoor pools and hot-tubs, tennis, pickleball, softball, dog park, playground, theater, library, craft room, many dances, plays and concerts. Numerous clubs and activities to enjoy all year long. Age restricted community. At least one tenant must be 55 or older. No permanent residents under the age of 19 years old. Monthly HOA Fee is included in the monthly rental amount.
Property Features
Property Type: Rental - Single Family
Basement: None
Cooling: Ceiling Fan(s), Central Air, Electric
Fenced: Yes
Fireplaces: 1
Garage: 2 car attached
Heating: Central, Natural Gas
Home Style: Craftsman
Lot Size: 0.20 Acres
Roof Type: Composition
Stories: 2.0
Taxes: $0
Year Built: 2019
Feature Descriptions
Additional Rooms: Bonus Room, Den, Family Room, Foyer, Great Room, Laundry, Loft, Office, Other
Amenities: Clubhouse, Fitness Center, Gated, Playground, Pool, Retirement Community, Sidewalks, Street Lights, Tennis Court(s)
Appliances: Cooktop, Dishwasher, Disposal, Gas Water Heater, Ice Maker, Microwave, Oven, Refrigerator, Tankless Water Heater
Days on Site: 4
Exterior: Garden
Exterior: Concrete, Stone
Fencing: Back Yard, Fenced
Fireplace Type: Factory Built, Family Room, Gas Log
Flooring: Carpet, Hardwood, Tile
Foundation: Slab
Interior: Double Vanity, Master On Main Level, Roommate Plan, Separate Shower, Soaking Tub, Split Bedroom Plan, Tray Ceiling(s), Walk-In Closet(s), Wet Bar
Kitchen: Breakfast Area, Breakfast Bar, Country Kitchen, Kitchen Island, Pantry, Solid Surface Counters
Parking Notes: Garage, Attached, Kitchen Level, Garage Door Opener
Security Features: Gated Community
Sewer: Public Sewer
Structures: Garage(s)
Topography: Corner Lot, Level
Utilities: Cable Available, Electricity Available, Natural Gas Available, Sewer Connected, Underground Utilities, Water Available
Water: Public
Window Features: Double Pane Windows, Window Treatments
Local Schools
High School: Spalding
Middle School: Kennedy Road
Elementary School: Jordan Hill Road
Listed By / Shown By
Listed By
Agency Name: Virtual Properties Realty.Net
Agency Phone: 770-495-5050
Shown By
Agency Title: Josey Young & Brady Realty, LLC
Agency Phone: 770-683-1800

409 Golden Rod Court | MLS# 10769770
This property located at 409 Golden Rod Court, Griffin, GA 30223 is currently listed for rent with an asking price of $2,850 / Monthly. Search Griffin real estate on www.jybrealty.com today.