


BEDS4
BATHS3 full
SQUARE FEET2,541
MLS#10808161
STATUSNew
PROPERTY TYPEResidential - Single Family
SUBDIVISIONForest Hills
Property Description
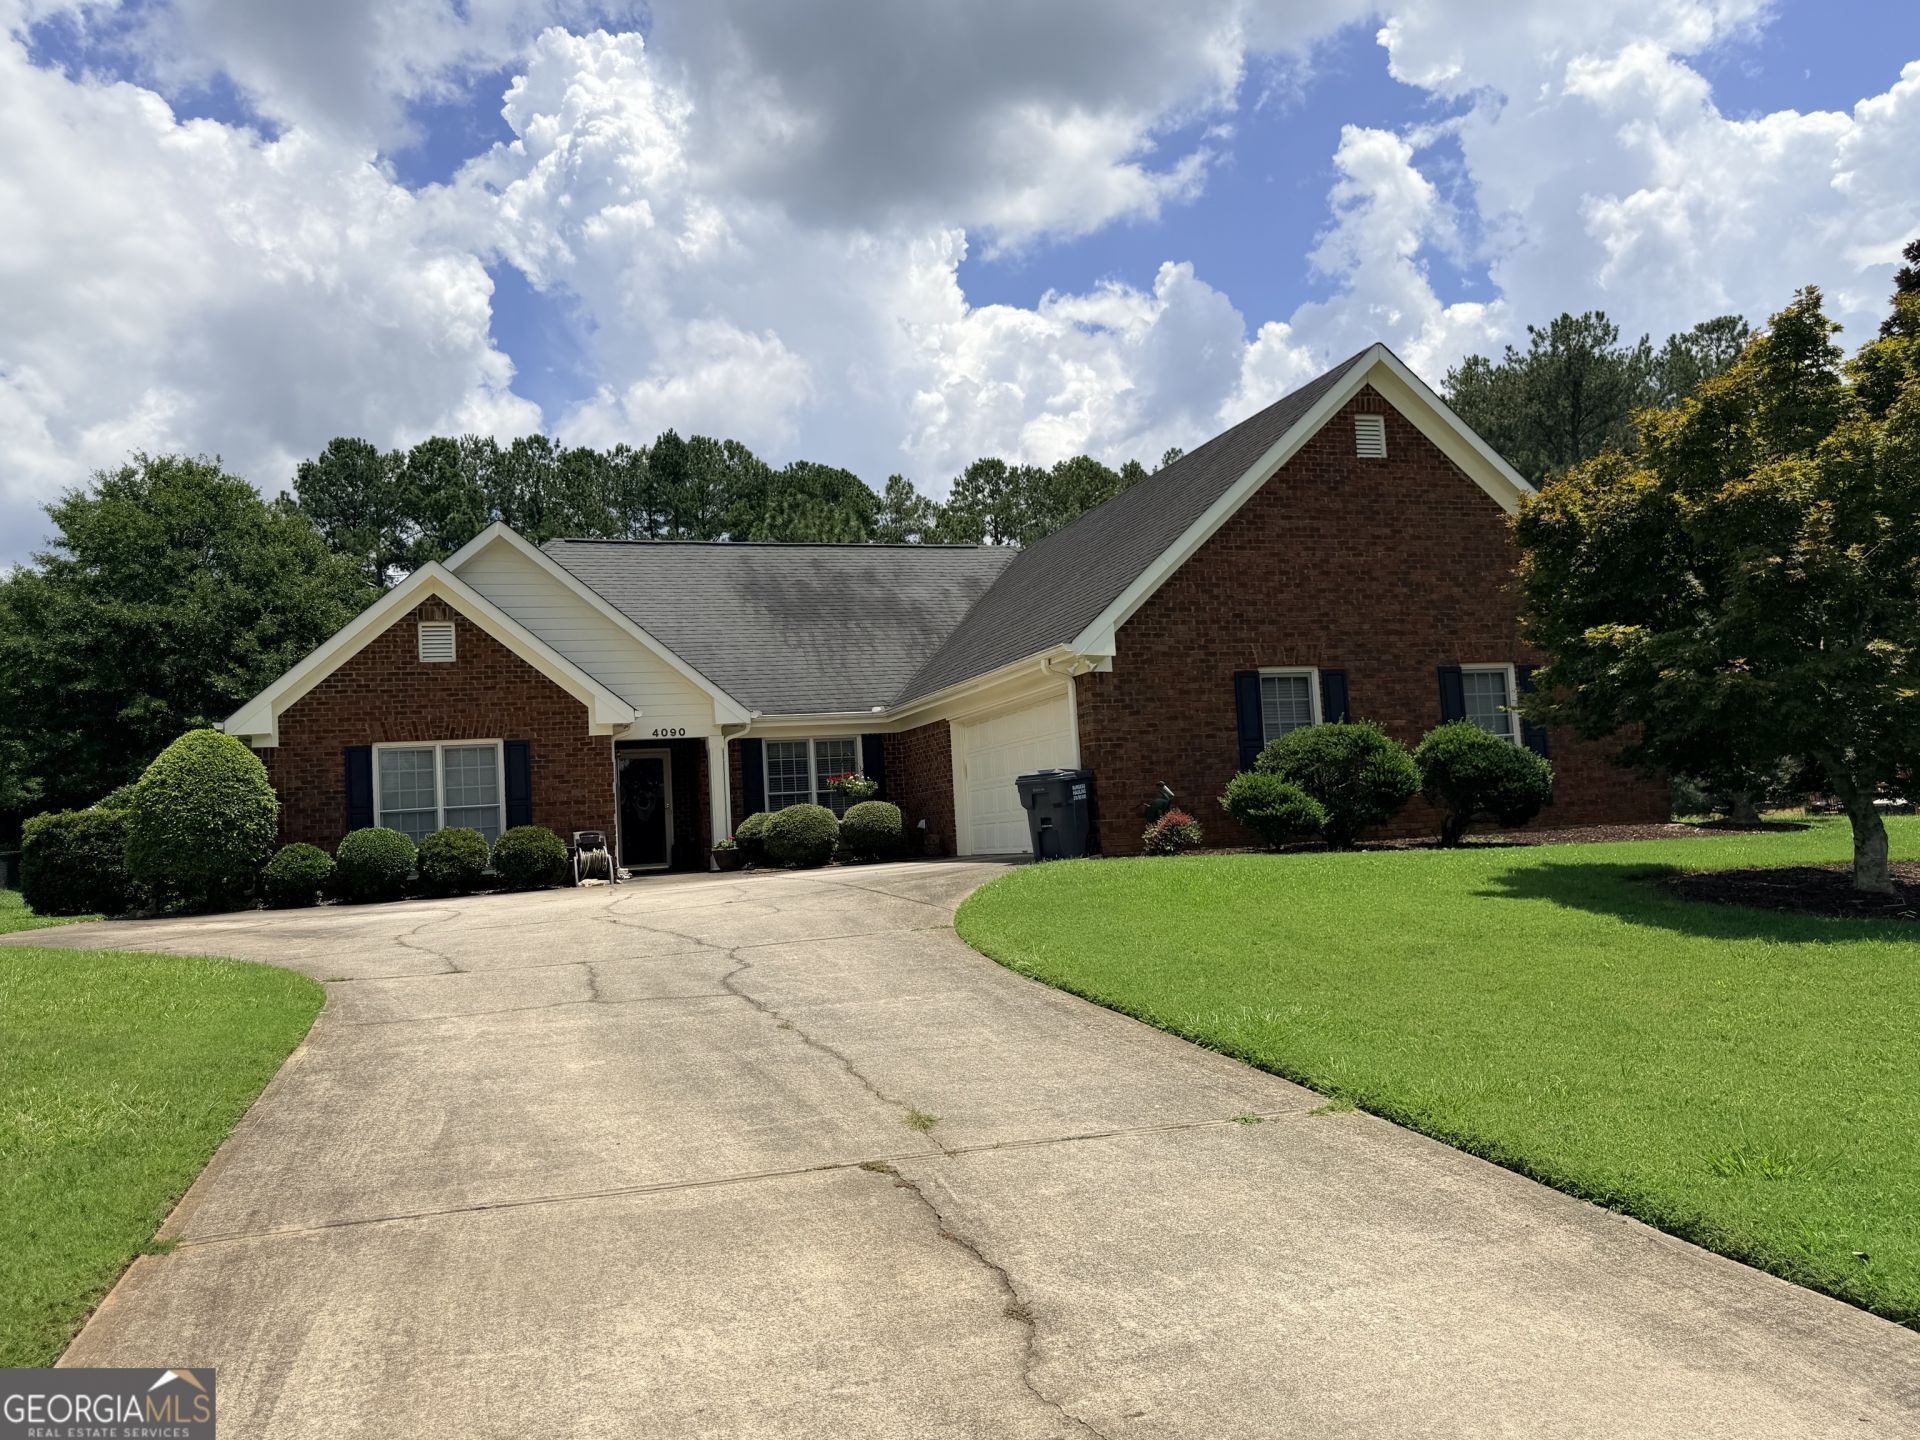
Charming 3-sided brick ranch in South Rockdale's desirable Forest Hill subdivision - 4 bedrooms, 3 baths. Well-maintained home with classic curb appeal and a comfortable split-bedroom floorplan. The guest suite is spacious, upstairs for privacy, and includes its own full bath. Bright white kitchen features a breakfast bar, ample cabinets and counter space, and a breakfast area that opens to a serene sunroom overlooking a beautifully landscaped backyard with flowering beds - perfect for morning coffee, afternoon tea, or entertaining. Spacious primary suite and additional bedrooms offer flexible living; generous living and dining areas support family gatherings. Garage includes a large storage room with shelving and workspace ideal for woodworking or crafts. Situated on over an acre at a corner lot with a partially fenced backyard to help protect plantings from deer. Conyers is Easy access to Newton, Henry & Dekalb Counties, within 20 miles from downtown area
Property Features
Property Type: Residential - Single Family
Basement: None
Cooling: Ceiling Fan(s), Central Air
Garage: 2 car attached
Heating: Central, Natural Gas
Home Style: Brick 3 Side, Ranch
Lot Size: 1.31 Acres
Roof Type: Composition
Stories: 1.0
Taxes: $6,491
Year Built: 2000
Feature Descriptions
Additional Rooms: Family Room, Foyer, Laundry, Sun Room
Appliances: Dishwasher, Microwave, Range, Refrigerator
Dining Room: Separate Room
Exterior: Brick
Fencing: Back Yard, Chain Link
Fireplace Type: Living Room, Masonry
Flooring: Carpet, Laminate
Foundation: Slab
Interior: Double Vanity, High Ceilings, Master On Main Level, Separate Shower, Soaking Tub, Split Bedroom Plan, Tray Ceiling(s), Vaulted Ceiling(s), Walk-In Closet(s)
Kitchen: Breakfast Area, Breakfast Bar, Country Kitchen, Pantry
Parking Notes: Garage, Storage, Attached, Kitchen Level, Garage Door Opener, Side/Rear Entrance
Sewer: Septic Tank
Topography: Corner Lot, Level
Utilities: Cable Available, Electricity Available, High Speed Internet, Phone Available, Water Available
Water: Public
Local Schools
High School: Salem
Middle School: Gen Ray Davis
Elementary School: Barksdale
Listed By / Shown By
Listed By
Agency Name: Keller Williams Premier
Agency Phone: 678-487-1600
Shown By
Agency Title: Josey Young & Brady Realty, LLC
Agency Phone: 770-683-1800

Estimate Your Payment
Estimated Payment
$ 1,547.81 per month $890.23 Principal & Interest $540.92 Property Tax $116.67 Homeowner's Insurance
4090 Forest View Drive Se | MLS# 10808161
This single family home located at 4090 Forest View Drive Se, Conyers, GA 30094 is currently listed for sale with an asking price of $400,000. This property was built in 2000 and has 4 bedrooms and 3 full baths with 2541 sq. ft. Forest View Drive Se is located in the Forest Hills subdivision. Search Forest Hills real estate on www.jybrealty.com today.