


BEDS3
BATHS3 full
SQUARE FEET3,004
MLS#10832422
STATUSActive
PROPERTY TYPEResidential - Single Family
SUBDIVISIONBrookhaven - Buckhead
Property Description
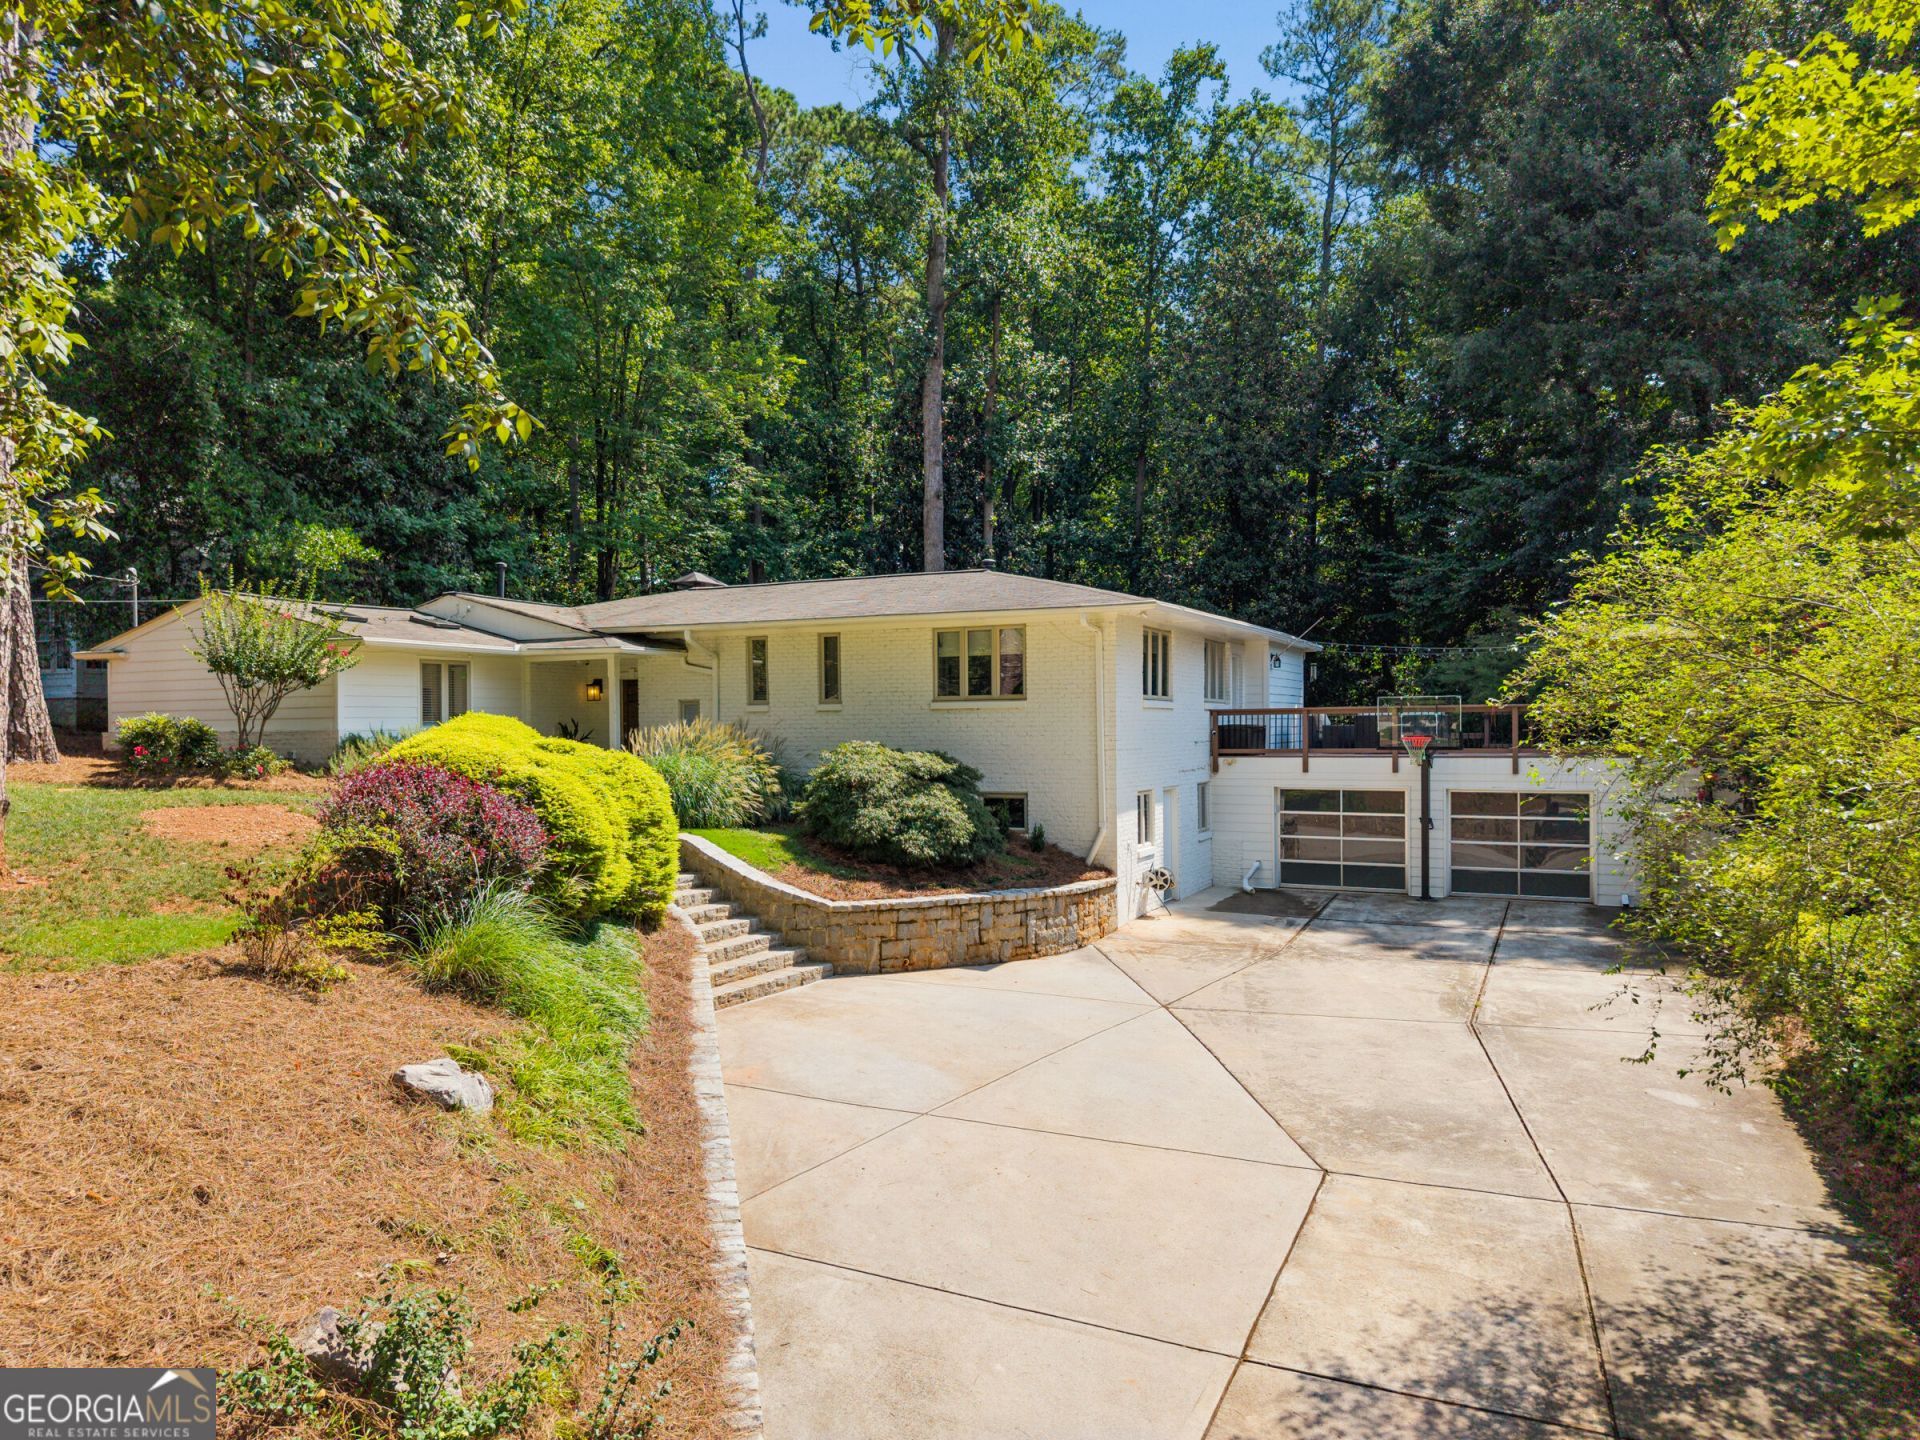
This is the one you've been waiting for! A stylish, move-in ready retreat in the heart of North Buckhead, 4091 Peachtree Dunwoody pairs a cool, mid-century inspired vibe with beautifully updated interiors and an extraordinary private backyard, all just minutes from everything Buckhead and Brookhaven have to offer! Set on a deep, gated .57-acre lot, this 3 bedroom, 3 bath home lives beautifully inside and out. Step through the front door and you are immediately drawn to the expansive living spaces and walls of floor-to-ceiling windows framing lush green views. The oversized living space offers multiple areas for conversation and gathering, perfect for relaxing, entertaining or simply enjoying the backyard views! The dining area flows seamlessly into the living spaces and features a showstopping, custom quartz waterfall serving bar for cocktails or buffet-style entertaining! The spacious eat-in kitchen is equally impressive with abundant white cabinetry, quartz countertops, oversized island with seating, banquette breakfast area, stainless appliances, gas cooking, and tiled backsplash, plus a convenient built-in drop zone with bench seating, storage and hooks for everyday organization. All three bedrooms and three beautifully updated baths are conveniently located on the main level. The private primary suite is a standout, offering a renovated bath with double vanity and oversized glass shower, an exceptionally large custom walk-in closet, and direct access to the rear deck - the perfect perch for catching an evening sunset. The ensuite secondary bedroom features custom built-ins and a beautifully renovated bath with walk in shower, while the third bedroom is served by the stylish hall bath with tub/shower. The finished terrace level adds a large recreation/media room for movie nights, a home gym or game room, along with an oversized laundry room and exceptional storage! The large two-car garage, generous driveway, turnaround and gated entry provide privacy and easy, extra parking. If that was not enough - the backyard may steal the show! Beautifully enhanced by the current owners, this private outdoor oasis offers multiple destinations for entertaining and everyday living: an expansive deck, multiple patios, lush level lawn, vegetable garden, mature landscaping and a cozy firepit beneath the trees. Whether it's morning coffee on the patio, dinner on the deck, gardening on a Saturday afternoon or friends gathered around the firepit, this is a yard you will actually live in. The exceptional location in the sought-after Sarah Smith Elementary district is the cherry on top! Walk just minutes to Little Nancy Creek Park and playground, walk or bike to PATH400, and enjoy easy access to Chastain Park, Capital City Club and Historic Brookhaven. Buckhead's shopping and dining, including Lenox Square, Phipps Plaza and Buckhead Village, are just minutes away, with Sandy Springs and major employment and medical centers equally convenient. Stylish, private, extraordinarily livable and move-in ready - delivering the space, setting and lifestyle that make this pocket of North Buckhead so special!
Property Features
Property Type: Residential - Single Family
Basement: Yes
Basement: Crawl Space, Daylight, Exterior Entry, Finished, Interior Entry, Partial
Cooling: Central Air, Electric
Fireplaces: 1
Garage: 2 car attached
Heating: Central, Forced Air, Natural Gas
Home Style: Brick/Frame, Contemporary, Ranch
Lot Size: 0.57 Acres
Roof Type: Composition
Stories: 1.0
Taxes: $14,274
Year Built: 1949
Feature Descriptions
Additional Rooms: Bonus Room, Family Room, Foyer, Laundry
Amenities: Park, Playground, Sidewalks, Street Lights, Near Public Transport, Walk To Schools, Near Shopping
Appliances: Dishwasher, Disposal, Dryer, Microwave, Range, Refrigerator, Stainless Steel Appliance(s), Washer
Days on Site: 49
Dining Room: Separate Room
Exterior: Brick, Wood Siding
Exterior: Garden, Veranda
Fencing: Back Yard
Fireplace Type: Living Room, Masonry
Flooring: Hardwood, Tile
Foundation: Pillar/Post/Pier
Interior: Double Vanity, High Ceilings, Master On Main Level, Rear Stairs, Tile Bath, Vaulted Ceiling(s), Walk-In Closet(s)
Kitchen: Breakfast Area, Breakfast Bar, Kitchen Island, Pantry, Solid Surface Counters
Parking Notes: Garage, Storage, Attached, Off Street, Parking Pad, Garage Door Opener, Side/Rear Entrance
Security: yes
Security Features: Carbon Monoxide Detector(s), Gated Community, Security System, Smoke Detector(s)
Sewer: Public Sewer
Topography: Level, Private
Utilities: Cable Available, Electricity Available, High Speed Internet, Natural Gas Available, Sewer Connected, Water Available
Vegetation: Grassed, Partially Wooded
Water: Public
Window Features: Double Pane Windows, Skylight(s), Window Treatments
Local Schools
High School: North Atlanta
Middle School: Sutton
Elementary School: Smith
Listed By / Shown By
Listed By
Agency Name: Keller Williams Realty
Agency Phone: 404-541-3500
Shown By
Agency Title: Josey Young & Brady Realty, LLC
Agency Phone: 770-683-1800

Estimate Your Payment
Estimated Payment
$ 3,578.35 per month $2,112.06 Principal & Interest $1,189.50 Property Tax $276.79 Homeowner's Insurance
4091 Peachtree Dunwoody Road Ne | MLS# 10832422
This single family home located at 4091 Peachtree Dunwoody Road Ne, Atlanta, GA 30342 is currently listed for sale with an asking price of $949,000. This property was built in 1949 and has 3 bedrooms and 3 full baths with 3004 sq. ft. Peachtree Dunwoody Road Ne is located in the Brookhaven - Buckhead subdivision. Search Brookhaven - Buckhead real estate on www.jybrealty.com today.