


BEDS7
BATHS4 full
SQUARE FEET4,517
MLS#10835617
STATUSNew
PROPERTY TYPEResidential - Single Family
SUBDIVISIONChaparal Ridge
Property Description
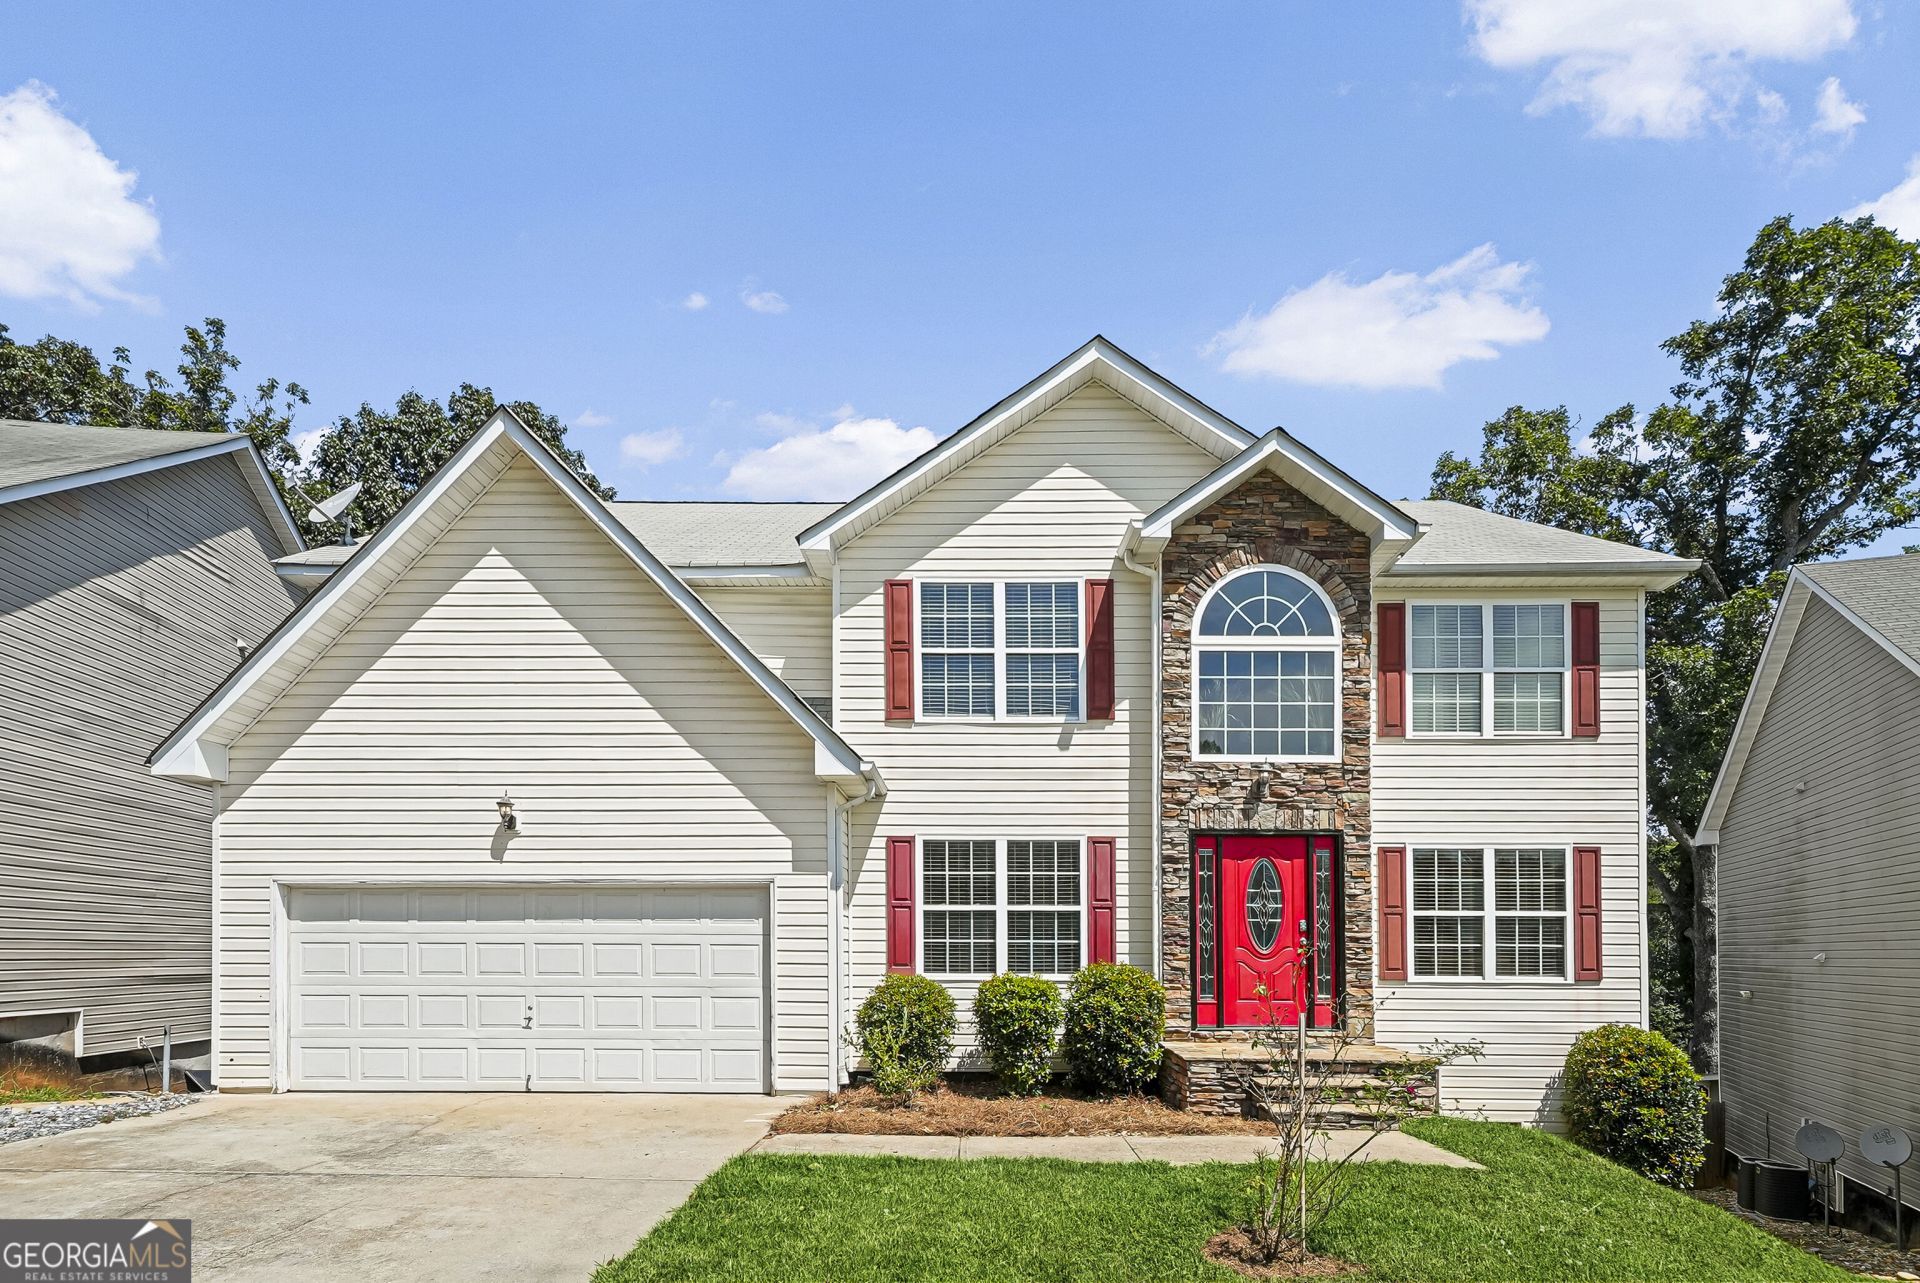
Welcome to your new home oasis! This 7-bedroom, 4-bathroom home offers an impressive 4,400 square feet of living space, perfect for a growing family, multi-generational living, or anyone who loves to entertain. Step inside to discover a spacious and open floor plan featuring a formal living room, separate family room, and dining room. The eat-in kitchen is complete with stainless steel appliances, a center island, a walk-in pantry, and plenty of cabinet and counter space. Retreat to the oversized owner's suite, featuring a sitting area, an expansive walk-in closet, and plenty of room to relax after a long day. The generously sized secondary bedrooms provide comfort and flexibility for family members, guests, or a home office. The fully finished basement is a true extension of the home, complete with a full kitchen, spacious living area, two bedrooms, two additional rooms, and a full bathroom. Ideal for an in-law suite, guest accommodations, recreation space, or rental potential. Step outside and experience your own private backyard retreat. The outdoor space features an in-ground container pool, a custom sauna, and scenic views that create the perfect setting. Located in a desirable community offering resort style amenities, this home truly has it all. With abundant space, incredible indoor and outdoor living, and endless possibilities, this is more than just a home, it's a lifestyle.
Property Features
Property Type: Residential - Single Family
Basement: Daylight, Exterior Entry, Finished, Full
Basement: Yes
Cooling: Ceiling Fan(s), Central Air
Fenced: Yes
Fireplaces: 1
Heating: Central, Natural Gas
Home Style: Traditional
Lot Size: 0.19 Acres
Roof Type: Composition
Stories: 3.0
Taxes: $3,902
Year Built: 2006
Feature Descriptions
Additional Rooms: Bonus Room, Den, Family Room, Foyer, Laundry, Office
Amenities: Playground, Pool, Sidewalks, Street Lights
Appliances: Dishwasher, Disposal, Dryer, Ice Maker, Microwave, Range, Refrigerator, Stainless Steel Appliance(s), Washer
Days on Site: 1
Dining Room: Separate Room
Exterior: Vinyl Siding
Fencing: Back Yard, Fenced, Privacy
Flooring: Tile, Vinyl
Interior: High Ceilings, Sauna, Separate Shower, Soaking Tub, Entrance Foyer, Vaulted Ceiling(s), Walk-In Closet(s)
Kitchen: Kitchen Island, Pantry, Second Kitchen, Solid Surface Counters, Walk-in Pantry
Parking Notes: Garage, Attached, Kitchen Level
Pool Features: In Ground
Sauna: Yes
Sewer: Public Sewer
Swimming Pool: Yes
Topography: Private
Utilities: Cable Available, Electricity Available, High Speed Internet, Natural Gas Available, Phone Available, Sewer Available, Sewer Connected, Water Available
Water: Public
Water: Creek
Local Schools
High School: New Manchester
Middle School: Factory Shoals
Elementary School: New Manchester
Listed By / Shown By
Listed By
Agency Name: Norluxe Realty
Agency Phone: 470-223-1981
Shown By
Agency Title: Josey Young & Brady Realty, LLC
Agency Phone: 770-683-1800

Estimate Your Payment
Estimated Payment
$ 1,495.68 per month $1,034.89 Principal & Interest $325.17 Property Tax $135.63 Homeowner's Insurance
4096 Arnolds Mill Overpass | MLS# 10835617
This single family home located at 4096 Arnolds Mill Overpass, Douglasville, GA 30135 is currently listed for sale with an asking price of $465,000. This property was built in 2006 and has 7 bedrooms and 4 full baths with 4517 sq. ft. Arnolds Mill Overpass is located in the Chaparal Ridge subdivision. Search Chaparal Ridge real estate on www.jybrealty.com today.