


BEDS4
BATHS3 full 1 partial
SQUARE FEET3,165
MLS#10830191
STATUSActive
PROPERTY TYPEResidential - Single Family
SUBDIVISIONSaint Ives
Property Description
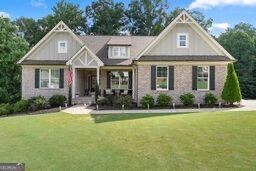
Blending the warmth of modern farmhouse design with the elegance of four sided brick construction, this must-see property connects modern comfort with small town charm in one of Winder's most desirable communities. Nestled on an acre lot in Saint Ives, this thoughtfully updated and maintained home offers the perfect blend of peaceful suburban living with convenient access to everything northeast Georgia has to offer. Step inside to discover a sun soaked floor plan that features spacious living areas, tasteful custom touches, and a calming atmosphere. From the front foyer, the custom home office greets you with a splash of color and character. The great room boasts a modern color palette with timeless feel, sending you to a spacious entertainer's kitchen that serves as the home's focal point. The kitchen is accompanied by a walk in pantry, large laundry room, and a dining area with 180 degree views to the wooded back yard. The main level primary suite offers abundant space, privacy, and comfort boasting a massive bathroom and walk-around closet combo. The upstairs contains all other tastefully finished bedrooms, including an additional private suite. Unbeatable location being 5 minutes from downtown Winder, and 20 minutes from Athens, Braselton, Hoschton, Auburn, and Bethlehem. Come experience this rare opportunity!
Property Features
Property Type: Residential - Single Family
Basement: Bath/Stubbed, Exterior Entry, Unfinished
Basement: Yes
Cooling: Ceiling Fan(s), Central Air
Fireplaces: 1
Garage: 2
Heating: Central, Hot Water, Zoned
Home Style: Brick 4 Side, Rustic, Craftsman
Lot Size: 0.90 Acres
Roof Type: Composition
Stories: 3.0
Taxes: $4,859
Year Built: 2022
Feature Descriptions
Additional Rooms: Great Room, Laundry, Other
Amenities: Pool, Street Lights, Tennis Court(s)
Appliances: Dishwasher, Disposal, Dryer, Gas Water Heater, Microwave, Refrigerator, Washer
Days on Site: 13
Equipment: Home Theater
Exterior: Brick
Fireplace Type: Gas Log, Gas Starter, Living Room
Flooring: Carpet, Hardwood, Tile
Foundation: Block
Interior: Beamed Ceilings, High Ceilings, Master On Main Level, Rear Stairs, Tray Ceiling(s), Walk-In Closet(s)
Kitchen: Breakfast Bar, Kitchen Island, Solid Surface Counters, Walk-in Pantry
Parking Notes: Garage, Kitchen Level, Garage Door Opener, Side/Rear Entrance
Security Features: Carbon Monoxide Detector(s), Smoke Detector(s)
Sewer: Septic Tank
Structures: Pool House, Tennis Court(s)
Swimming Pool: Yes
Topography: Private
Utilities: Cable Available, Electricity Available, High Speed Internet, Natural Gas Available, Phone Available, Underground Utilities, Water Available
Vegetation: Wooded
Water: Public
Water: No Dock Or Boathouse
Window Features: Double Pane Windows
Local Schools
High School: Winder Barrow
Middle School: Russell
Elementary School: Holsenbeck
Listed By / Shown By
Listed By
Agency Name: Rise 24 Real Estate
Agency Phone: 480-636-9896
Shown By
Agency Title: Josey Young & Brady Realty, LLC
Agency Phone: 770-683-1800

Estimate Your Payment
Estimated Payment
$ 1,990.77 per month $1,402.11 Principal & Interest $404.92 Property Tax $183.75 Homeowner's Insurance
41 Saint Ives Circle | MLS# 10830191
This single family home located at 41 Saint Ives Circle, Winder, GA 30680 is currently listed for sale with an asking price of $630,000. This property was built in 2022 and has 4 bedrooms and 3 full and 1 partial baths with 3165 sq. ft. Saint Ives Circle is located in the Saint Ives subdivision. Search Saint Ives real estate on www.jybrealty.com today.