


BEDS3
BATHS1 full
SQUARE FEET1,152
MLS#10845835
STATUSActive
PROPERTY TYPEResidential - Single Family
SUBDIVISIONSt George
Property Description
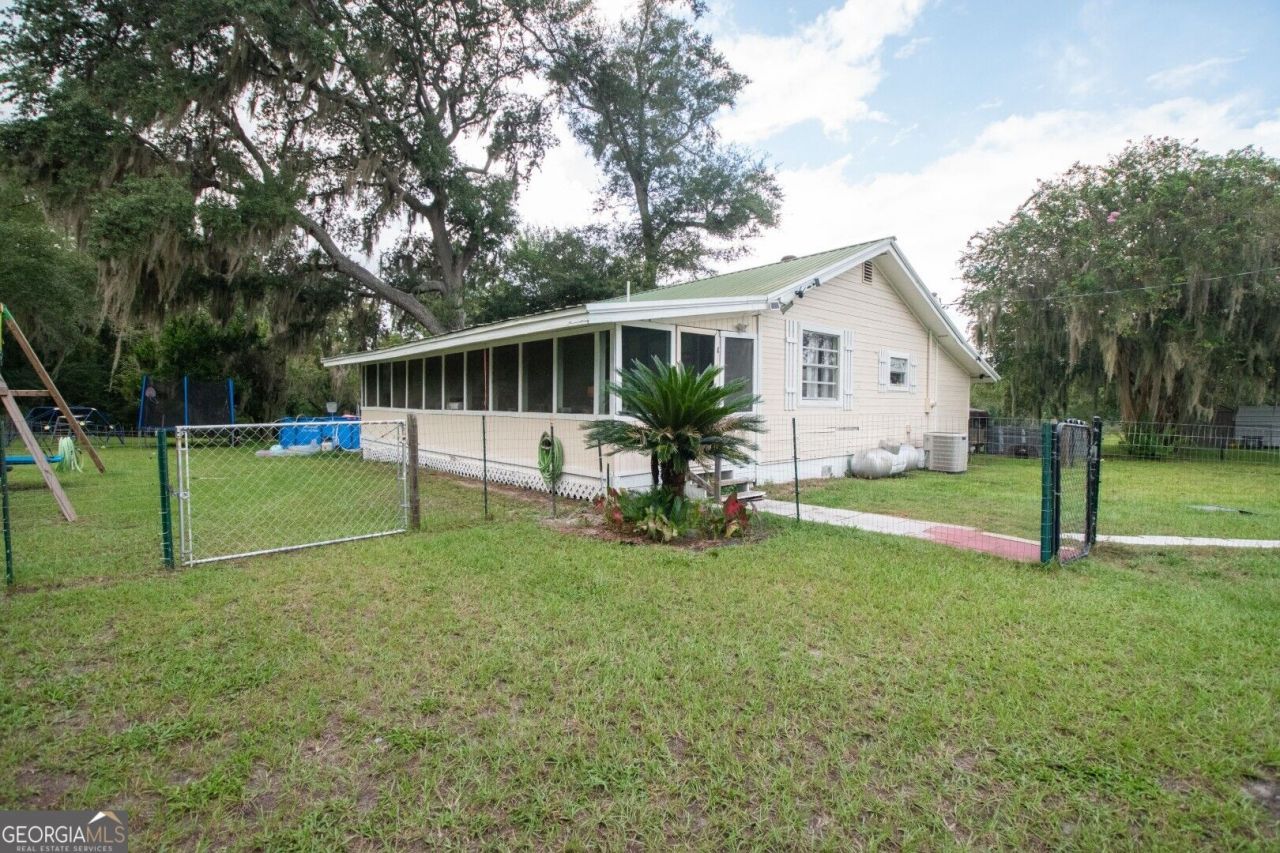
Discover the peaceful charm of country living with this quaint 3-bedroom, 1-bath home situated on approximately 1 acre of land. Offering around 1,200 square feet of living space, this cozy property provides a wonderful opportunity to enjoy a quieter setting with room to relax and appreciate the outdoors. The property features a large garage with a lien-to for RVs parking. Attached to the garage an overnight bedroom. This space could be used for an office or game room The beautiful fenced yard and private pond creates an inviting setting with plenty of natural appeal. Whether you're looking for a place to slow down, enjoy the scenery, or create your own country retreat, this little home offers a lot of charm in a beautiful setting. Come see what country living has to offer and discover your next place to call home
Property Features
Property Type: Residential - Single Family
Basement: Crawl Space
Cooling: Ceiling Fan(s), Central Air, Electric
Heating: Central, Electric
Home Style: Rustic
Lot Size: 0.96 Acres
Roof Type: Metal
Stories: 1.0
Taxes: $1,453
Year Built: 1991
Feature Descriptions
Additional Rooms: Family Room, Other
Appliances: Electric Water Heater, Other, Range, Refrigerator
Days on Site: 7
Exterior: Other, Wood Siding
Flooring: Other, Vinyl
Interior: Master On Main Level, Other
Parking Notes: Garage, Storage, Detached, RV Access/Parking, Boat
Sewer: Septic Tank
Utilities: Electricity Available, High Speed Internet, Other, Water Available
Water: Well
Local Schools
High School: Charlton
Middle School: Bethune Bowman
Elementary School: St. George
Listed By / Shown By
Listed By
Agency Name: RE/MAX First Coast
Agency Phone: 912-576-9339
Shown By
Agency Title: Josey Young & Brady Realty, LLC
Agency Phone: 770-683-1800

Estimate Your Payment
Estimated Payment
$ 636.86 per month $456.02 Principal & Interest $121.08 Property Tax $59.76 Homeowner's Insurance
41 Sheridan Street | MLS# 10845835
This single family home located at 41 Sheridan Street, Saint George, GA 31562 is currently listed for sale with an asking price of $204,900. This property was built in 1991 and has 3 bedrooms and 1 full baths with 1152 sq. ft. Sheridan Street is located in the St George subdivision. Search St George real estate on www.jybrealty.com today.