


BEDS4
BATHS2 full
MLS#10879333
STATUSNew
PROPERTY TYPEResidential - Single Family
SUBDIVISIONEmerald Pines
Property Description
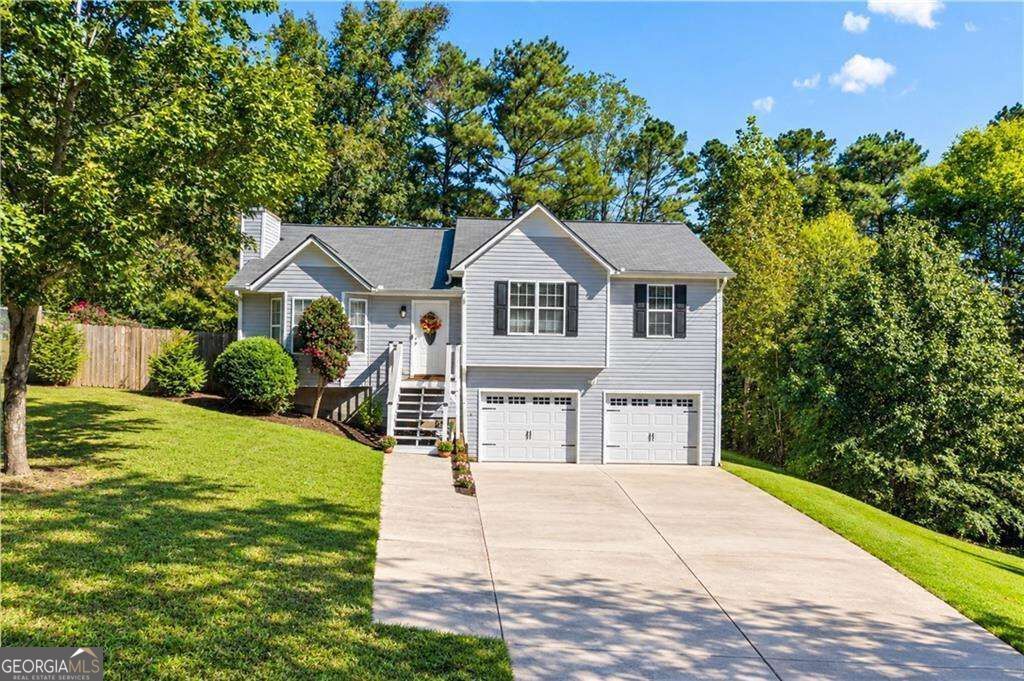
Beautifully Renovated Home on a Cul-de-Sac Lot! This move-in-ready home offers a spacious family room with a stunning stone fireplace, new luxury vinyl plank flooring, and a beautifully updated white kitchen featuring new stainless steel appliances! Enjoy newly renovated bathrooms and a spacious owner's suite complete with a tray ceiling, walk-in closet, and private bath featuring a soaking tub, separate shower, and double vanity. Generously sized secondary bedrooms offer plenty of space for family and guests. The finished basement provides additional living space with a media room that could also serve as a fourth bedroom, home office, or recreation room. Additional features include a huge two-car garage and an above-ground swimming pool with large deck, perfect for relaxing and entertaining! Situated on a desirable cul-de-sac lot, this beautifully updated home has so much to offer! * * * Roof Replace 2021 ** New HVAC ** New Hot Water Heater ** New Kitchen ** New Flooring ** New Bathrooms and More!!
Property Features
Property Type: Residential - Single Family
Basement: Yes
Basement: Finished, Interior Entry
Cooling: Central Air
Fireplaces: 1
Garage: 2
Heating: Central
Home Style: Traditional
Lot Size: 0.53 Acres
Roof Type: Composition
Taxes: $2,602
Year Built: 1999
Feature Descriptions
Additional Rooms: Laundry
Appliances: Dishwasher, Microwave
Days on Site: 4
Exterior: Vinyl Siding
Fencing: Back Yard
Fireplace Type: Factory Built, Family Room
Flooring: Laminate
Interior: Master On Main Level, Split Bedroom Plan, Vaulted Ceiling(s), Walk-In Closet(s)
Kitchen: Breakfast Area
Parking Notes: Garage, Basement
Pool Features: Above Ground
Sewer: Septic Tank
Swimming Pool: Yes
Topography: Cul-De-Sac, Level, Private
Utilities: Cable Available, Electricity Available, Natural Gas Available
Water: Public
Window Features: Double Pane Windows
Local Schools
High School: Paulding
Middle School: Herschel Jones
Elementary School: Allgood
Listed By / Shown By
Listed By
Agency Name: Robbins Realty, Inc.
Agency Phone: 770-971-5660
Shown By
Agency Title: Josey Young & Brady Realty, LLC
Agency Phone: 770-683-1800

Estimate Your Payment
Estimated Payment
$ 959.17 per month $656.32 Principal & Interest $216.83 Property Tax $86.01 Homeowner's Insurance
41 White Pines Drive | MLS# 10879333
This single family home located at 41 White Pines Drive, Dallas, GA 30157 is currently listed for sale with an asking price of $294,900. This property was built in 1999 and has 4 bedrooms and 2 full baths. White Pines Drive is located in the Emerald Pines subdivision. Search Emerald Pines real estate on www.jybrealty.com today.