


BEDS4
BATHS2 full 1 partial
SQUARE FEET2,031
MLS#10822294
STATUSActive
PROPERTY TYPEResidential - Single Family
Property Description
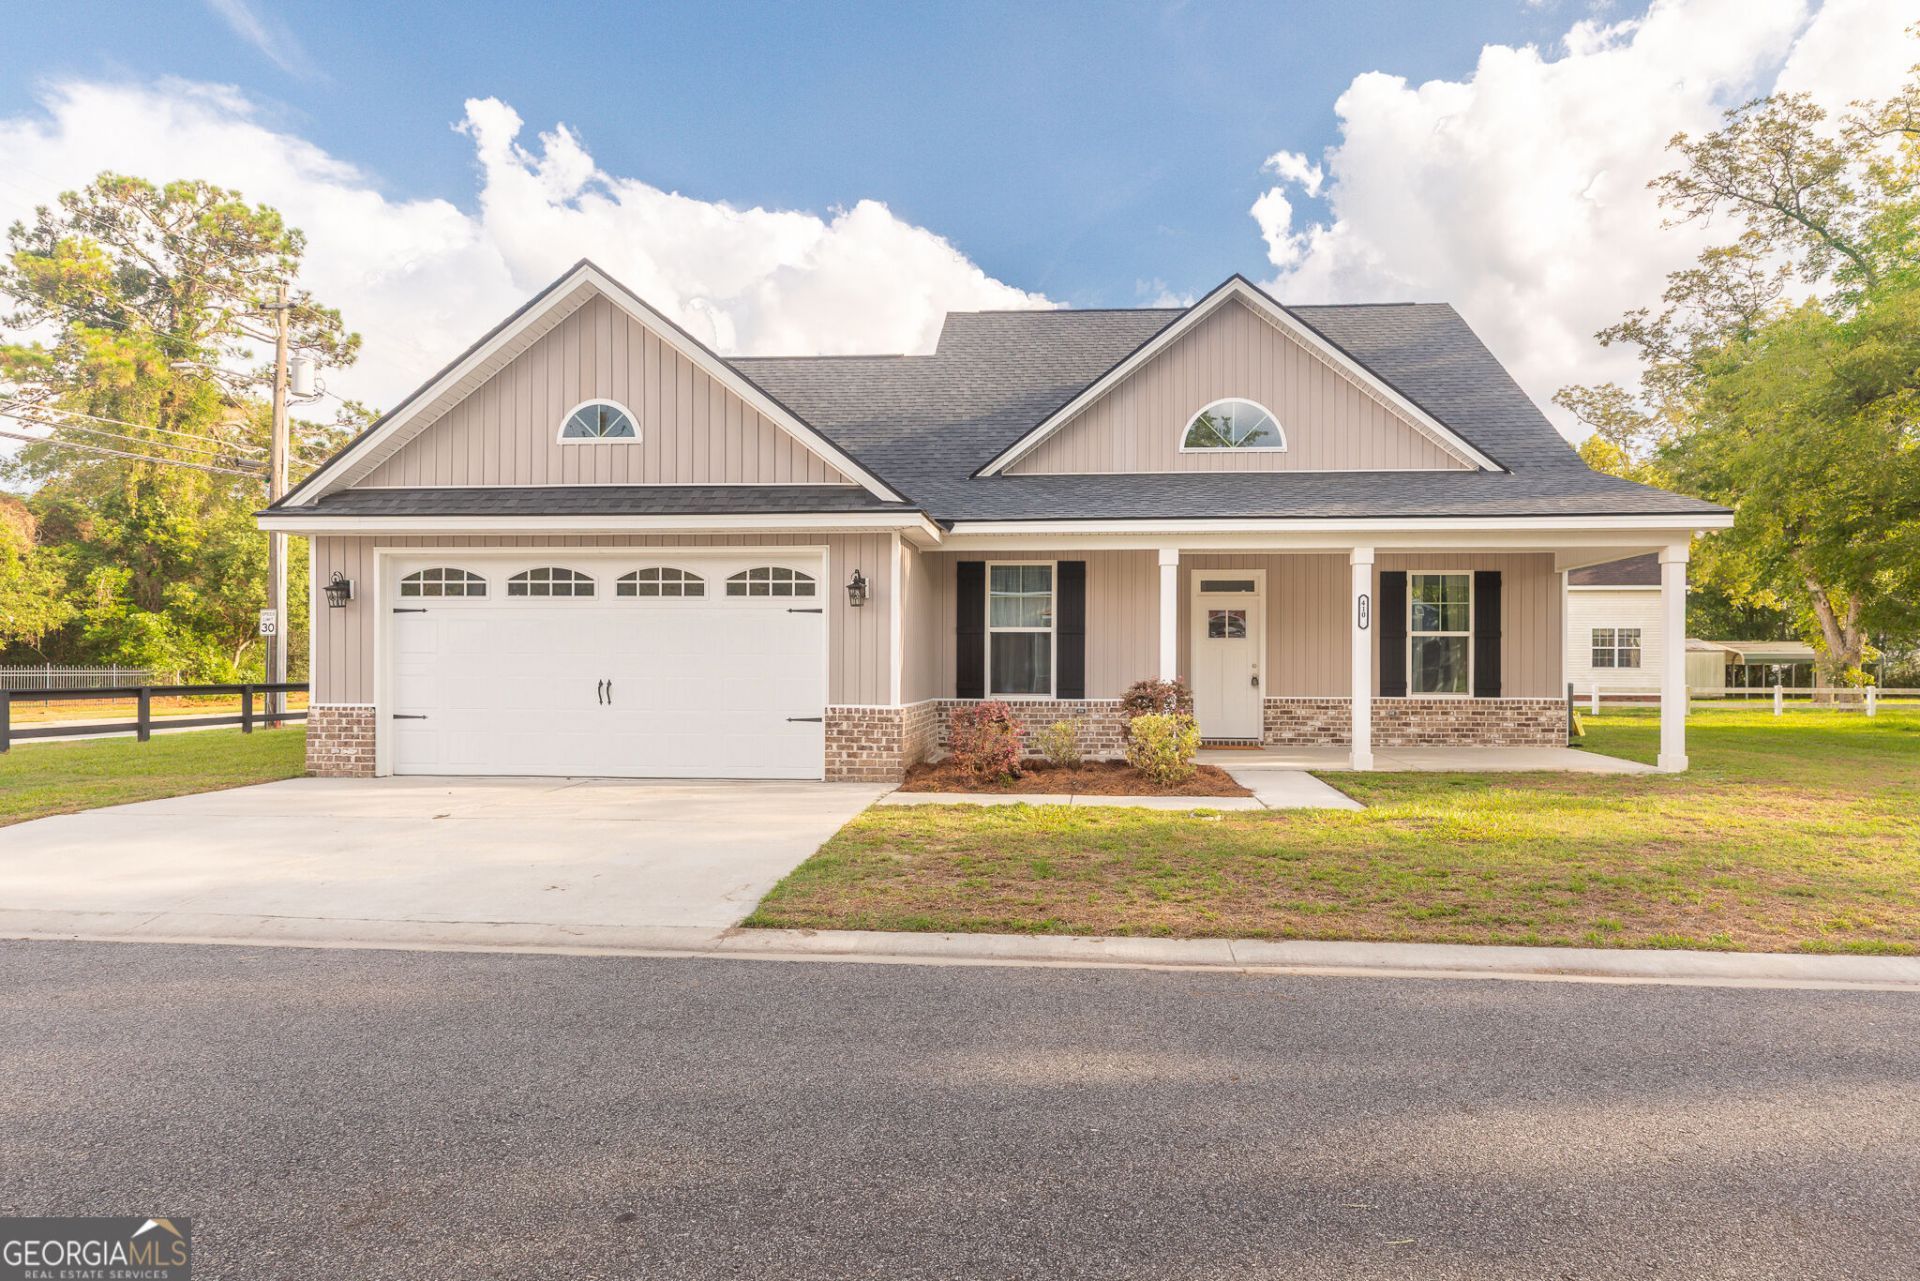
Welcome to 410A North Caswell St, where modern comfort meets small-town convenience! This spacious 4-bedroom, 2.5-bath home features 2,031 square feet of thoughtfully designed living space. The inviting open-concept floor plan creates a wonderful flow between the living, dining, and kitchen areas, making everyday living and entertaining a breeze. The main-level private primary suite features a large walk-in shower, while three additional bedrooms upstairs with a second full bathroom provide plenty of space for family, guests, a home office, or flex space. A separate laundry room with a sink adds functionality and convenience. Nestled in a quiet cul-de-sac with a cluster of just four homes, this property provides a welcoming neighborhood setting within walking distance of downtown Glennville. Enjoy the charm of Glennville with local shops, dining, parks, and community activities nearby. Conveniently located approximately 30 minutes from Fort Stewart's main gate, 60 minutes from Savannah-area shopping, and 90 minutes from the beautiful beaches of St. Simons Island, this home combines spacious living, comfort, and accessibility. Come see why 410A North Caswell St is the perfect place to call home!
Property Features
Property Type: Residential - Single Family
Basement: None
Cooling: Central Air
Heating: Central
Home Style: Traditional
Lot Size: 0.26 Acres
Roof Type: Composition
Stories: 2.0
Taxes: $4,056
Year Built: 2022
Feature Descriptions
Additional Rooms: Foyer, Great Room, Laundry
Appliances: Dishwasher, Microwave, Range, Refrigerator, Stainless Steel Appliance(s)
Days on Site: 31
Exterior: Vinyl Siding
Flooring: Laminate, Tile
Foundation: Slab
Interior: Double Vanity, Master On Main Level, Separate Shower, Soaking Tub, Tile Bath, Entrance Foyer, Walk-In Closet(s)
Kitchen: Kitchen Island, Pantry, Solid Surface Counters
Parking Notes: Garage, Garage Door Opener
Sewer: Public Sewer
Topography: Corner Lot, Level
Utilities: Cable Available, Electricity Available, High Speed Internet, Phone Available
Vegetation: Grassed
Water: Public
Window Features: Window Treatments
Local Schools
High School: Tattnall
Middle School: South Tattnall
Elementary School: South Tattnall
Listed By / Shown By
Listed By
Agency Name: Iron Valley Real Estate Coastal GA
Agency Phone: 912-200-3092
Shown By
Agency Title: Josey Young & Brady Realty, LLC
Agency Phone: 770-683-1800

Estimate Your Payment
Estimated Payment
$ 1,080.58 per month $656.54 Principal & Interest $338.00 Property Tax $86.04 Homeowner's Insurance
410 A N Caswell Street | MLS# 10822294
This single family home located at 410 A N Caswell Street, Glennville, GA 30427 is currently listed for sale with an asking price of $295,000. This property was built in 2022 and has 4 bedrooms and 2 full and 1 partial baths with 2031 sq. ft. Search Glennville real estate on www.jybrealty.com today.