


BEDS3
BATHS3 full 1 partial
SQUARE FEET1,919
MLS#10887306
STATUSNew
PROPERTY TYPEResidential - Townhouse
SUBDIVISIONEmerson Heights
Property Description
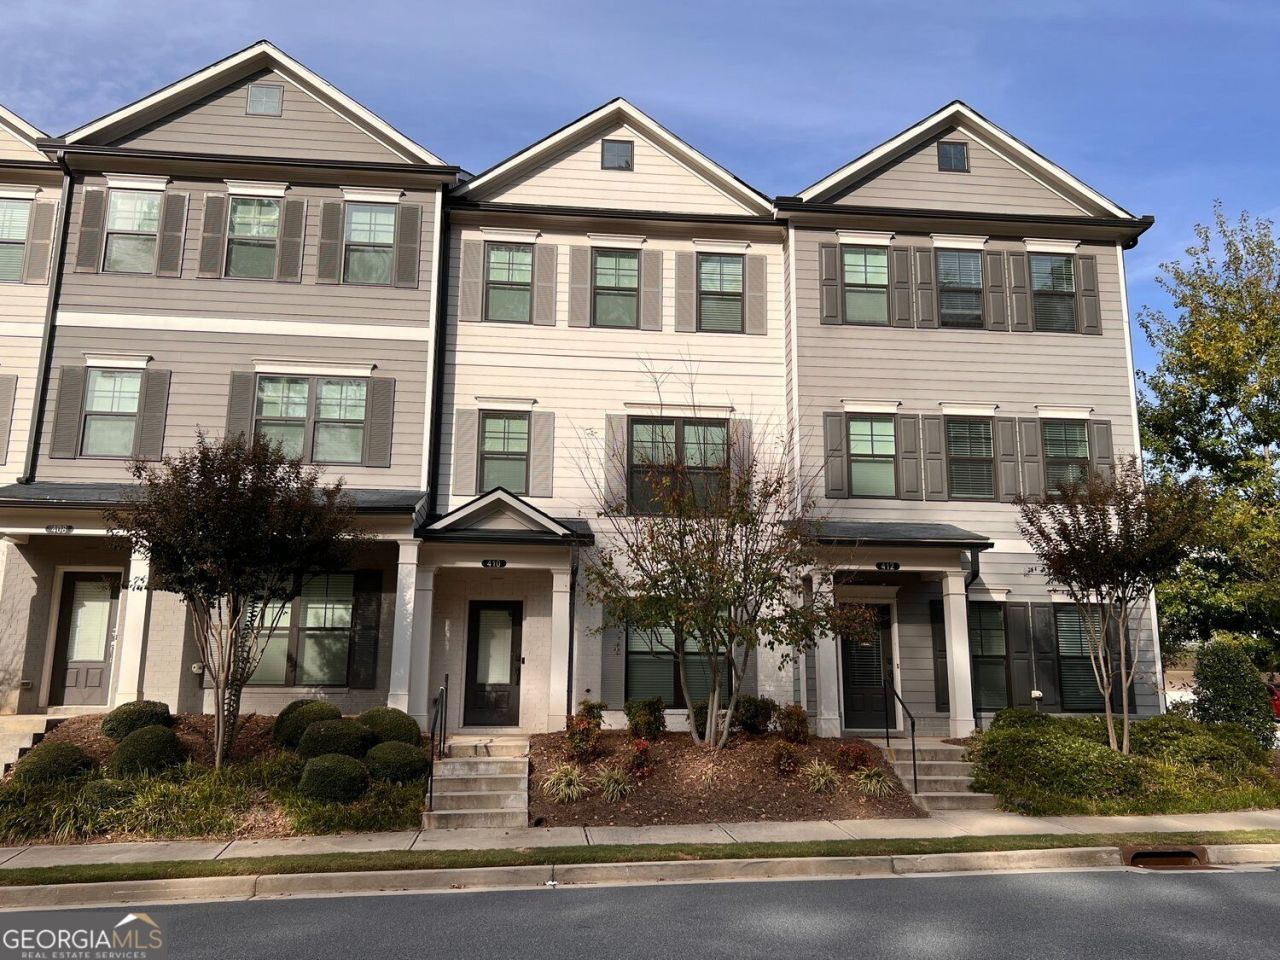
This gated community is minutes from downtown Woodstock and downtown Roswell making it the perfect home for a first time or downsizing buyer. The entire house is freshly painted. The ground floor opens to a foyer with a full bedroom and full bath for a guest room/office or in-law suite. Hallway leads to a two car garage. The second floor brings you to an open concept living room with a fireplace, dining area and kitchen. A spacious balcony off the living room contains a generous storage closet. Laminate hardwood-style floors grace the entire home. The modern kitchen boasts granite countertops and an island with space for eating, a gas range and oven, GE refrigerator and dishwasher with a tiled backsplash. This floor also has a half-bath for guests. The third floor has two generous sized bedrooms with closets and full baths. An LG washer and dryer both come with the unit. This is one of the few townhouses with three full and one half baths.
Property Features
Property Type: Residential - Townhouse
Basement: None
Cooling: Central Air
Fireplaces: 1
Garage: 2
Heating: Central
Home Style: Contemporary
Lot Size: 0.02 Acres
Roof Type: Composition
Stories: 3.0
Taxes: $4,427
Year Built: 2021
Feature Descriptions
Additional Rooms: Other, Laundry, Den
Amenities: Gated
Appliances: Dishwasher, Disposal, Dryer, Electric Water Heater, Refrigerator, Washer, Microwave
Days on Site: 3
Exterior: Wood Siding, Concrete
Exterior: Balcony
Flooring: Laminate
Interior: Walk-In Closet(s)
Kitchen: Kitchen Island, Pantry
Parking Notes: Garage
Security Features: Smoke Detector(s), Key Card Entry
Sewer: Public Sewer
Topography: Level
Utilities: Cable Available, Electricity Available, Natural Gas Available, Sewer Available, Water Available
Water: Public
Local Schools
High School: River Ridge
Middle School: Mill Creek
Elementary School: Arnold Mill
Listed By / Shown By
Listed By
Agency Name: BHHS Georgia Properties
Agency Phone: 678-585-0070
Shown By
Agency Title: Josey Young & Brady Realty, LLC
Agency Phone: 770-683-1800

Estimate Your Payment
Estimated Payment
$ 1,388.40 per month $901.35 Principal & Interest $368.92 Property Tax $118.13 Homeowner's Insurance
410 Stovall Place | MLS# 10887306
This townhouse located at 410 Stovall Place, Woodstock, GA 30188 is currently listed for sale with an asking price of $405,000. This property was built in 2021 and has 3 bedrooms and 3 full and 1 partial baths with 1919 sq. ft. Stovall Place is located in the Emerson Heights subdivision. Search Emerson Heights real estate on www.jybrealty.com today.