


BEDS3
BATHS2 full 1 partial
SQUARE FEET1,962
MLS#10796641
STATUSActive
PROPERTY TYPEResidential - Townhouse
SUBDIVISIONHolly Commons
Property Description
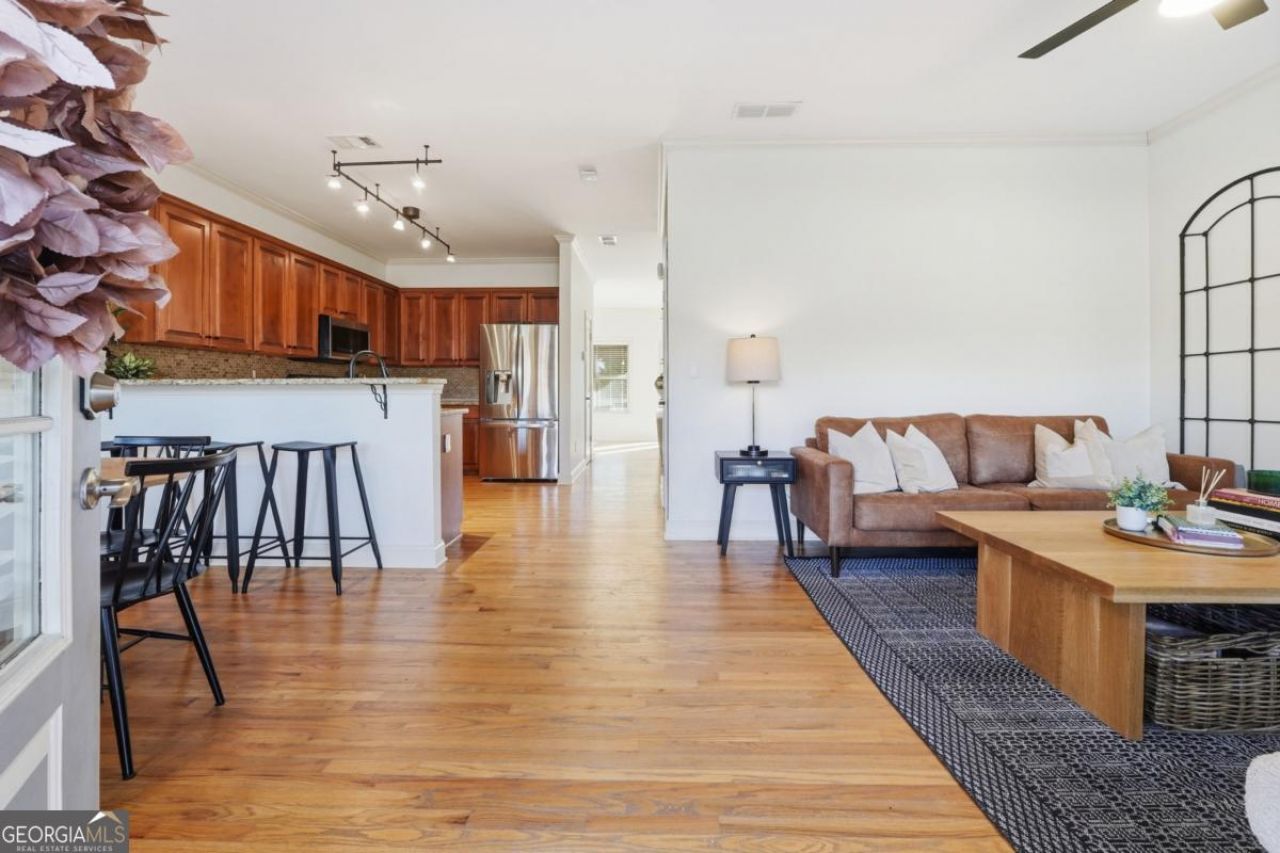
Welcome home to this beautifully maintained townhome at 411 Royal Crescent Lane E, Canton, GA, perfectly situated just minutes from I-575, downtown Canton, Woodstock, Northside Hospital, and a wide variety of shopping and dining. This 3-bedroom, 2.5-bath home features an inviting open floor plan ideal for everyday living and entertaining. The spacious kitchen offers a large walk-in pantry and flows seamlessly into the main living areas. Step outside to enjoy the enlarged back deck with a charming gazebo, perfect for relaxing or hosting guests. Upstairs you will find 3 spacious bedrooms that offer a split floor plan feel from the primary bedroom. The laundry room can be found upstairs, and has excellent cabinetry for all of your laundry needs. The basement provides excellent storage space, adding to the home's functionality, as well as space to finish for a bonus room! Conveniently located near community amenities and top-rated schools, this home combines comfort, location, and lifestyle. Residents of Holly Commons enjoy access to outstanding amenities, including a swimming pool, tennis and pickleball courts, a half basketball court, and a playground.Come tour this home today!
Property Features
Property Type: Residential - Townhouse
Basement: Partial, Unfinished
Basement: Yes
Cooling: Ceiling Fan(s), Central Air
Fireplaces: 1
Garage: 2 car attached
Heating: Forced Air, Heat Pump, Zoned
Home Style: A-Frame
Lot Size: 0.06 Acres
Roof Type: Composition
Stories: 3.0
Taxes: $4,711
Year Built: 2005
Feature Descriptions
Additional Rooms: Family Room, Keeping Room, Laundry
Amenities: Playground, Pool, Tennis Court(s), Walk To Schools, Near Shopping
Appliances: Dishwasher, Microwave
Days on Site: 27
Exterior: Concrete
Fireplace Type: Living Room
Flooring: Carpet, Hardwood, Tile
Interior: Double Vanity, Walk-In Closet(s)
Kitchen: Breakfast Area, Breakfast Room, Walk-in Pantry
Parking Notes: Garage, Attached, Garage Door Opener, Side/Rear Entrance
Pool Features: In Ground
Security Features: Carbon Monoxide Detector(s), Smoke Detector(s)
Sewer: Public Sewer
Swimming Pool: Yes
Topography: Level
Utilities: Cable Available, Electricity Available, High Speed Internet, Natural Gas Available, Phone Available, Sewer Available, Underground Utilities, Water Available
Water: Public
Window Features: Double Pane Windows
Local Schools
High School: Sequoyah
Middle School: Dean Rusk
Elementary School: Indian Knoll
Listed By / Shown By
Listed By
Agency Name: Realty of America
Agency Phone: 404-383-2259
Shown By
Agency Title: Josey Young & Brady Realty, LLC
Agency Phone: 770-683-1800

Estimate Your Payment
Estimated Payment
$ 1,334.03 per month $832.36 Principal & Interest $392.58 Property Tax $109.08 Homeowner's Insurance
411 Royal Crescent Lane E | MLS# 10796641
This townhouse located at 411 Royal Crescent Lane E, Canton, GA 30115 is currently listed for sale with an asking price of $374,000. This property was built in 2005 and has 3 bedrooms and 2 full and 1 partial baths with 1962 sq. ft. Royal Crescent Lane E is located in the Holly Commons subdivision. Search Holly Commons real estate on www.jybrealty.com today.