


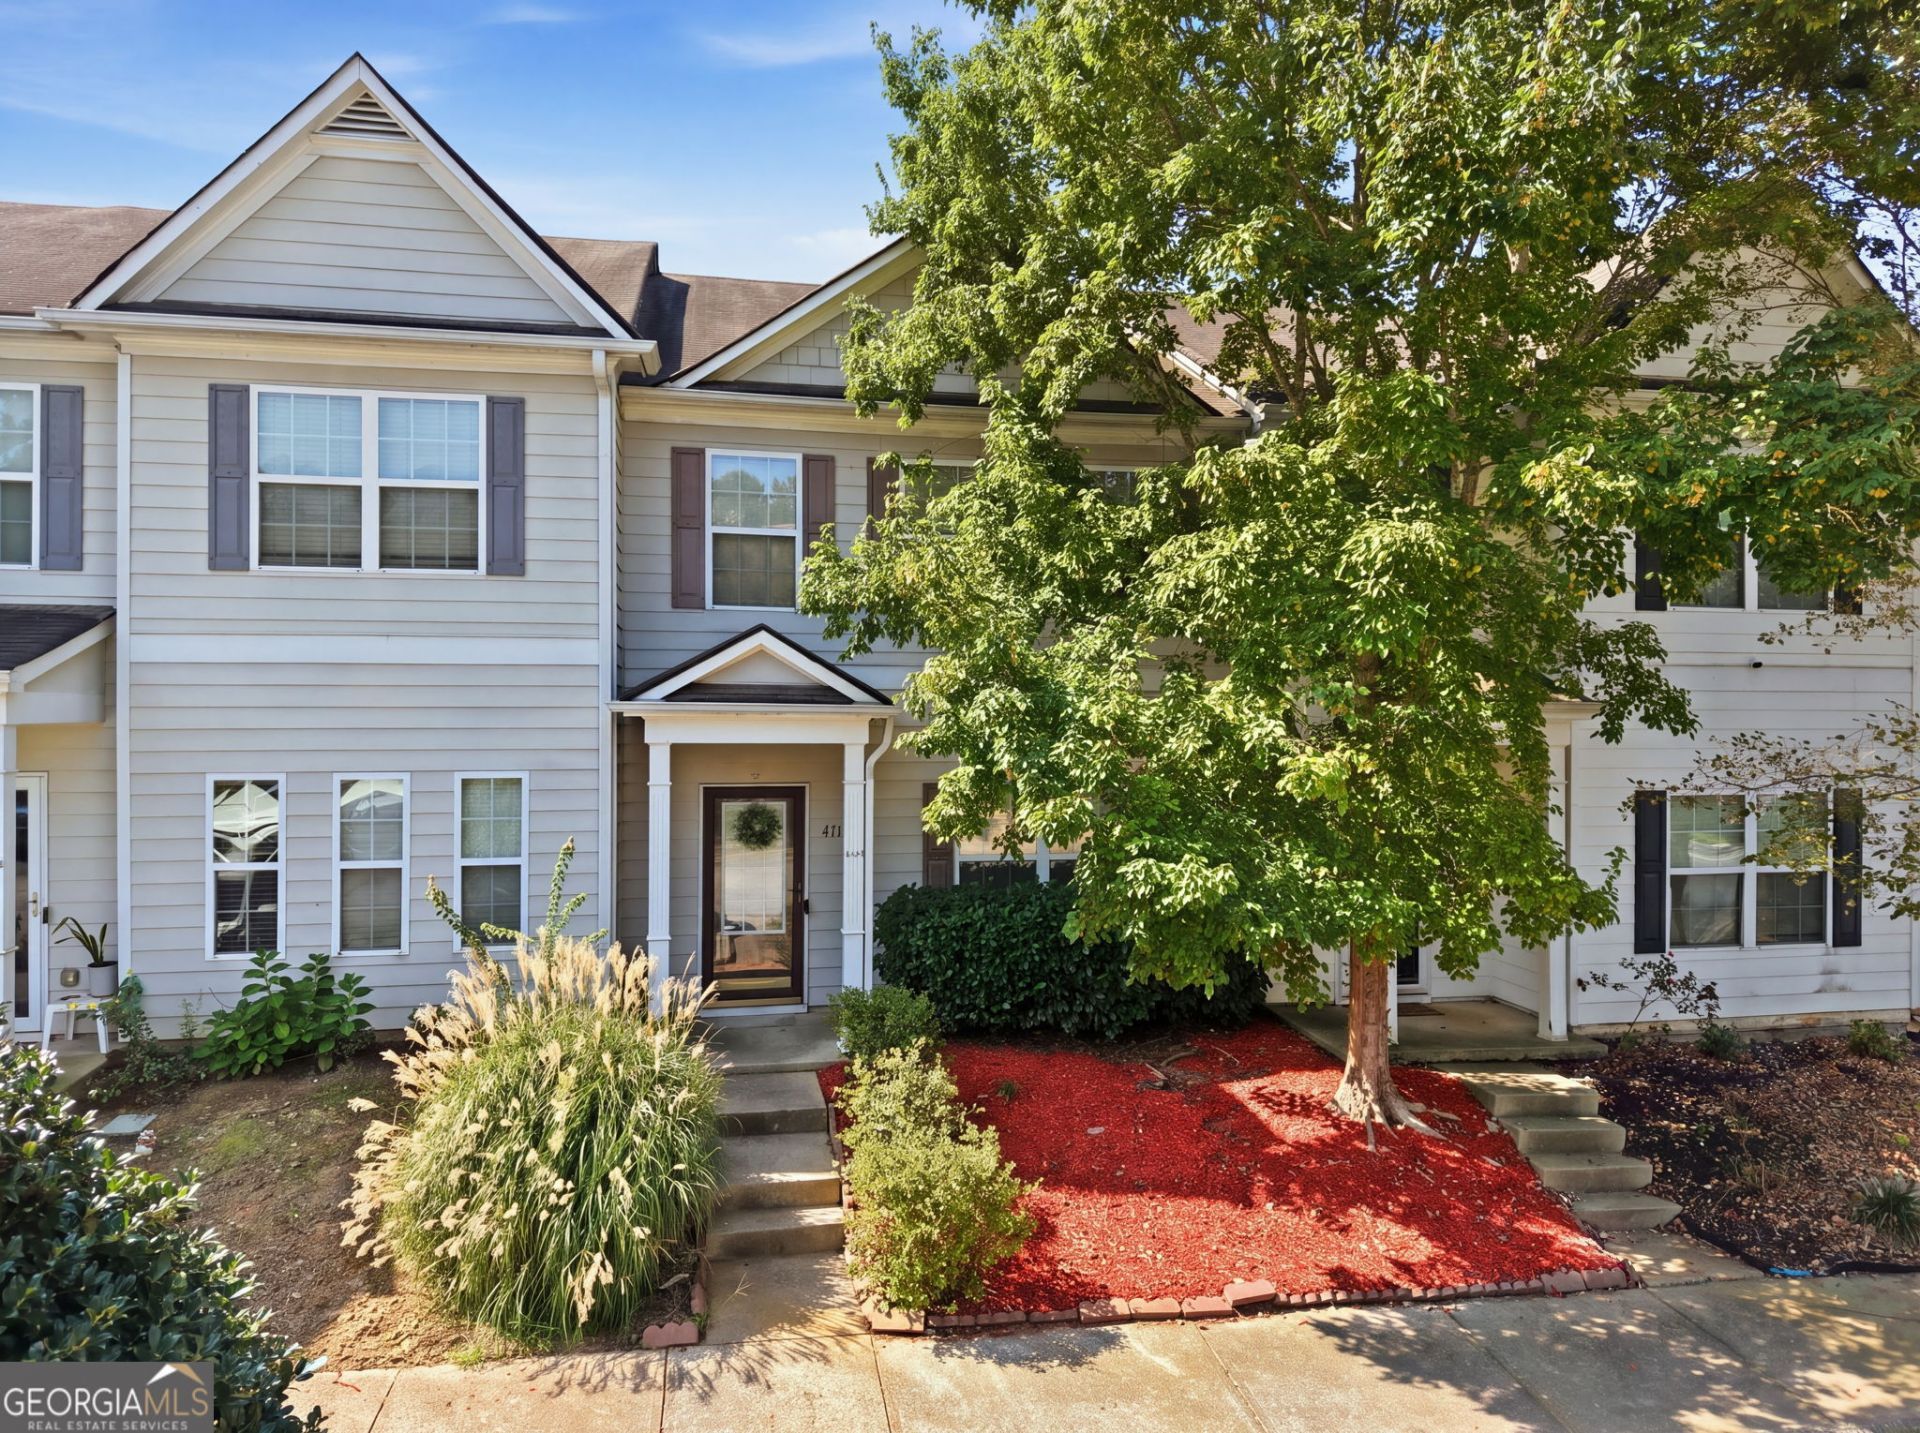
BEDS3
BATHS2 full 1 partial
SQUARE FEET1,528
MLS#10827232
STATUSActive
PROPERTY TYPEResidential - Townhouse
SUBDIVISIONHeritage Walk
Property Description
Step into effortless style in this move-in-ready 3-bedroom, 2.5-bath townhome in Union City's gated Heritage Walk community. Enjoy a bright open-concept main floor with a cozy fireplace, a well-equipped kitchen overlooking the dining area, and a private upstairs retreat featuring three bedrooms and a convenient laundry room. Property Highlights- Main Floor Living: Greet guests in the formal foyer, relax by the living room fireplace, and cook easily with kitchen appliances included. Upstairs Comfort: Find three spacious bedrooms and two full bathrooms plus a handy second-floor laundry room with washer and dryer included. Smart Layout: Includes a main-level half bath for guests and smart separation of living and sleeping spaces. Commuter Friendly: Quick access to local interstates, Atlanta International Airport, nearby MARTA, and Downtown Atlanta.
Property Features
Property Type: Residential - Townhouse
Basement: None
Cooling: Central Air
Fireplaces: 1
Garage: 2
Heating: Forced Air
Home Style: Traditional
Lot Size: 0.04 Acres
Roof Type: Composition
Stories: 2.0
Taxes: $3,608
Year Built: 2005
Feature Descriptions
Additional Rooms: Foyer, Other
Amenities: Gated, Near Public Transport, Walk To Schools
Appliances: Dishwasher, Dryer, Range, Refrigerator, Washer
Days on Site: 24
Dining Room: Separate Room
Exterior: Vinyl Siding
Fireplace Type: Family Room
Flooring: Carpet, Vinyl
Foundation: Slab
Interior: Walk-In Closet(s)
Kitchen: Pantry, Walk-in Pantry
Parking Notes: Assigned
Security Features: Smoke Detector(s)
Sewer: Public Sewer
Topography: Level, Other
Utilities: Electricity Available, Natural Gas Available, Sewer Available, Water Available
Water: Public
Local Schools
High School: Banneker
Middle School: Woodland
Elementary School: Feldwood
Listed By / Shown By
Listed By
Agency Name: Maximum One Realtor Partners
Agency Phone: 678-782-5050
Shown By
Agency Title: Josey Young & Brady Realty, LLC
Agency Phone: 770-683-1800

Estimate Your Payment
Estimated Payment
$ 804.11 per month $445.11 Principal & Interest $300.67 Property Tax $58.33 Homeowner's Insurance
4116 Flat Trail | MLS# 10827232
This townhouse located at 4116 Flat Trail, Union City, GA 30291 is currently listed for sale with an asking price of $199,999. This property was built in 2005 and has 3 bedrooms and 2 full and 1 partial baths with 1528 sq. ft. Flat Trail is located in the Heritage Walk subdivision. Search Heritage Walk real estate on www.jybrealty.com today.