


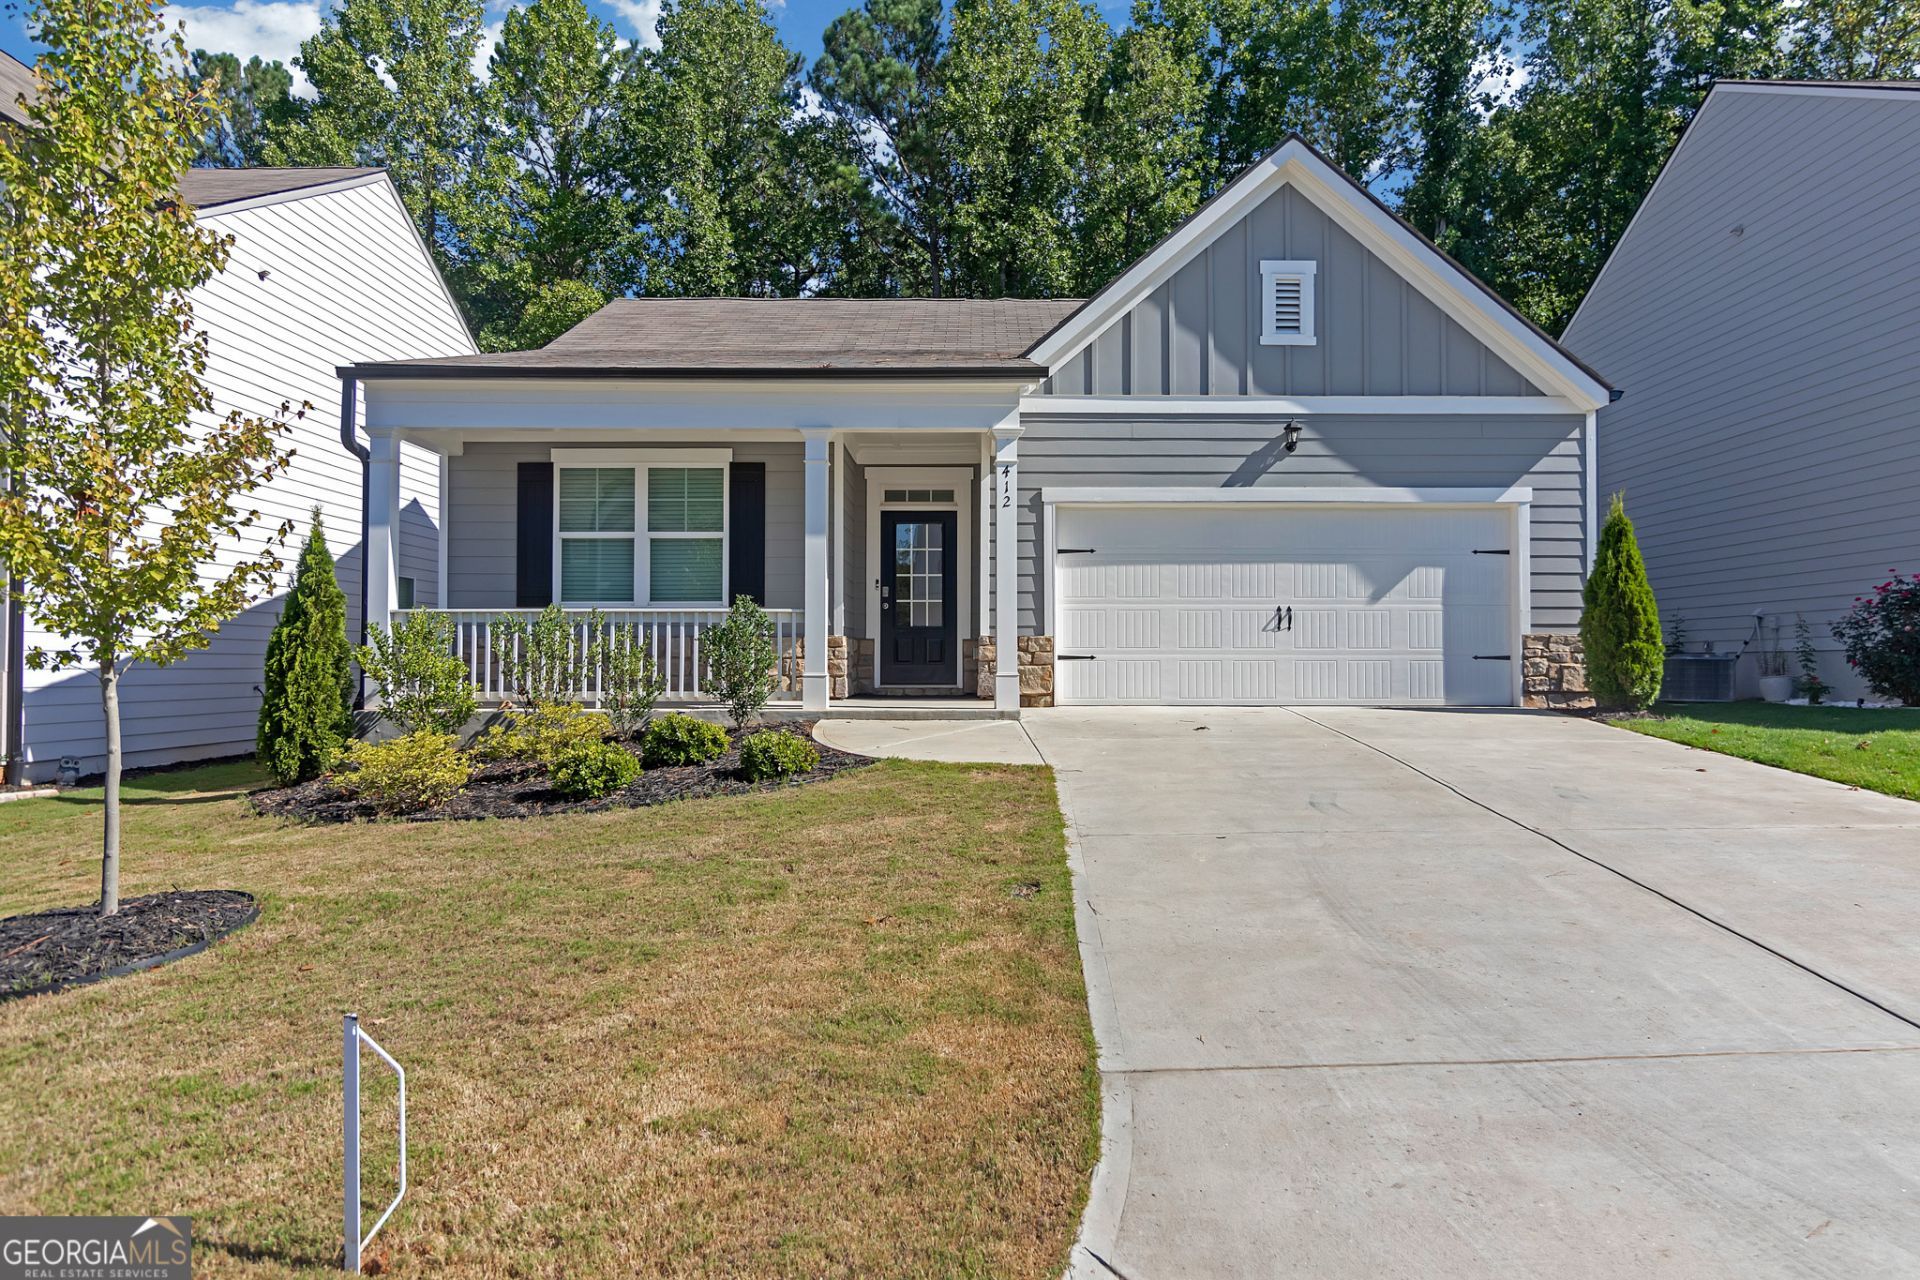
BEDS4
BATHS2 full
MLS#10807677
STATUSNew
PROPERTY TYPEResidential - Single Family
SUBDIVISIONSosebee Creek
Property Description
Check out this lovely ranch-style home in Sosebee Creek! The open-concept Cali plan includes a cozy family room with a black slate tile fireplace and a modern kitchen with granite countertops, white cabinets, and an island. The primary suite is spacious and features a walk-in shower, a separate tub, and a big walk-in closet. Relax on the covered back patio and enjoy all the community perks like the pool, clubhouse, tennis courts, and playground. Plus, you're conveniently close to GA 400, Highway 53, North Georgia Premium Outlets, Lake Lanier, and Rock Creek Park.
Property Features
Property Type: Residential - Single Family
Basement: None
Cooling: Ceiling Fan(s), Zoned
Fireplaces: 1
Garage: 2
Heating: Heat Pump, Zoned
Home Style: Ranch, Traditional
Lot Size: 0.13 Acres
Roof Type: Composition
Stories: 1.0
Taxes: $2,518
Year Built: 2022
Feature Descriptions
Additional Rooms: Laundry, Other
Amenities: Clubhouse, Playground, Pool, Sidewalks, Street Lights, Tennis Court(s), Walk To Schools, Near Shopping
Appliances: Dishwasher, Microwave, Other, Refrigerator, Washer
Exterior: Concrete
Fireplace Type: Factory Built, Family Room, Gas Log
Flooring: Carpet, Other
Foundation: Slab
Interior: Double Vanity, High Ceilings, Master On Main Level, Walk-In Closet(s)
Kitchen: Breakfast Room, Pantry
Parking Notes: Garage
Security Features: Carbon Monoxide Detector(s), Smoke Detector(s)
Sewer: Public Sewer
Swimming Pool: Yes
Utilities: Electricity Available, Natural Gas Available, Other, Phone Available, Sewer Available, Underground Utilities, Water Available
Water: Public
Water: No Dock Or Boathouse
Window Features: Double Pane Windows
Local Schools
High School: Dawson
Middle School: Dawson
Elementary School: Blacks Mill
Listed By / Shown By
Listed By
Agency Name: Keller Williams Realty North Atlanta
Agency Phone: 770-663-7291
Shown By
Agency Title: Josey Young & Brady Realty, LLC
Agency Phone: 770-683-1800

Estimate Your Payment
Estimated Payment
$ 1,304.83 per month $968.12 Principal & Interest $209.83 Property Tax $126.88 Homeowner's Insurance
412 Barnwood Lane | MLS# 10807677
This single family home located at 412 Barnwood Lane, Dawsonville, GA 30534 is currently listed for sale with an asking price of $435,000. This property was built in 2022 and has 4 bedrooms and 2 full baths. Barnwood Lane is located in the Sosebee Creek subdivision. Search Sosebee Creek real estate on www.jybrealty.com today.