


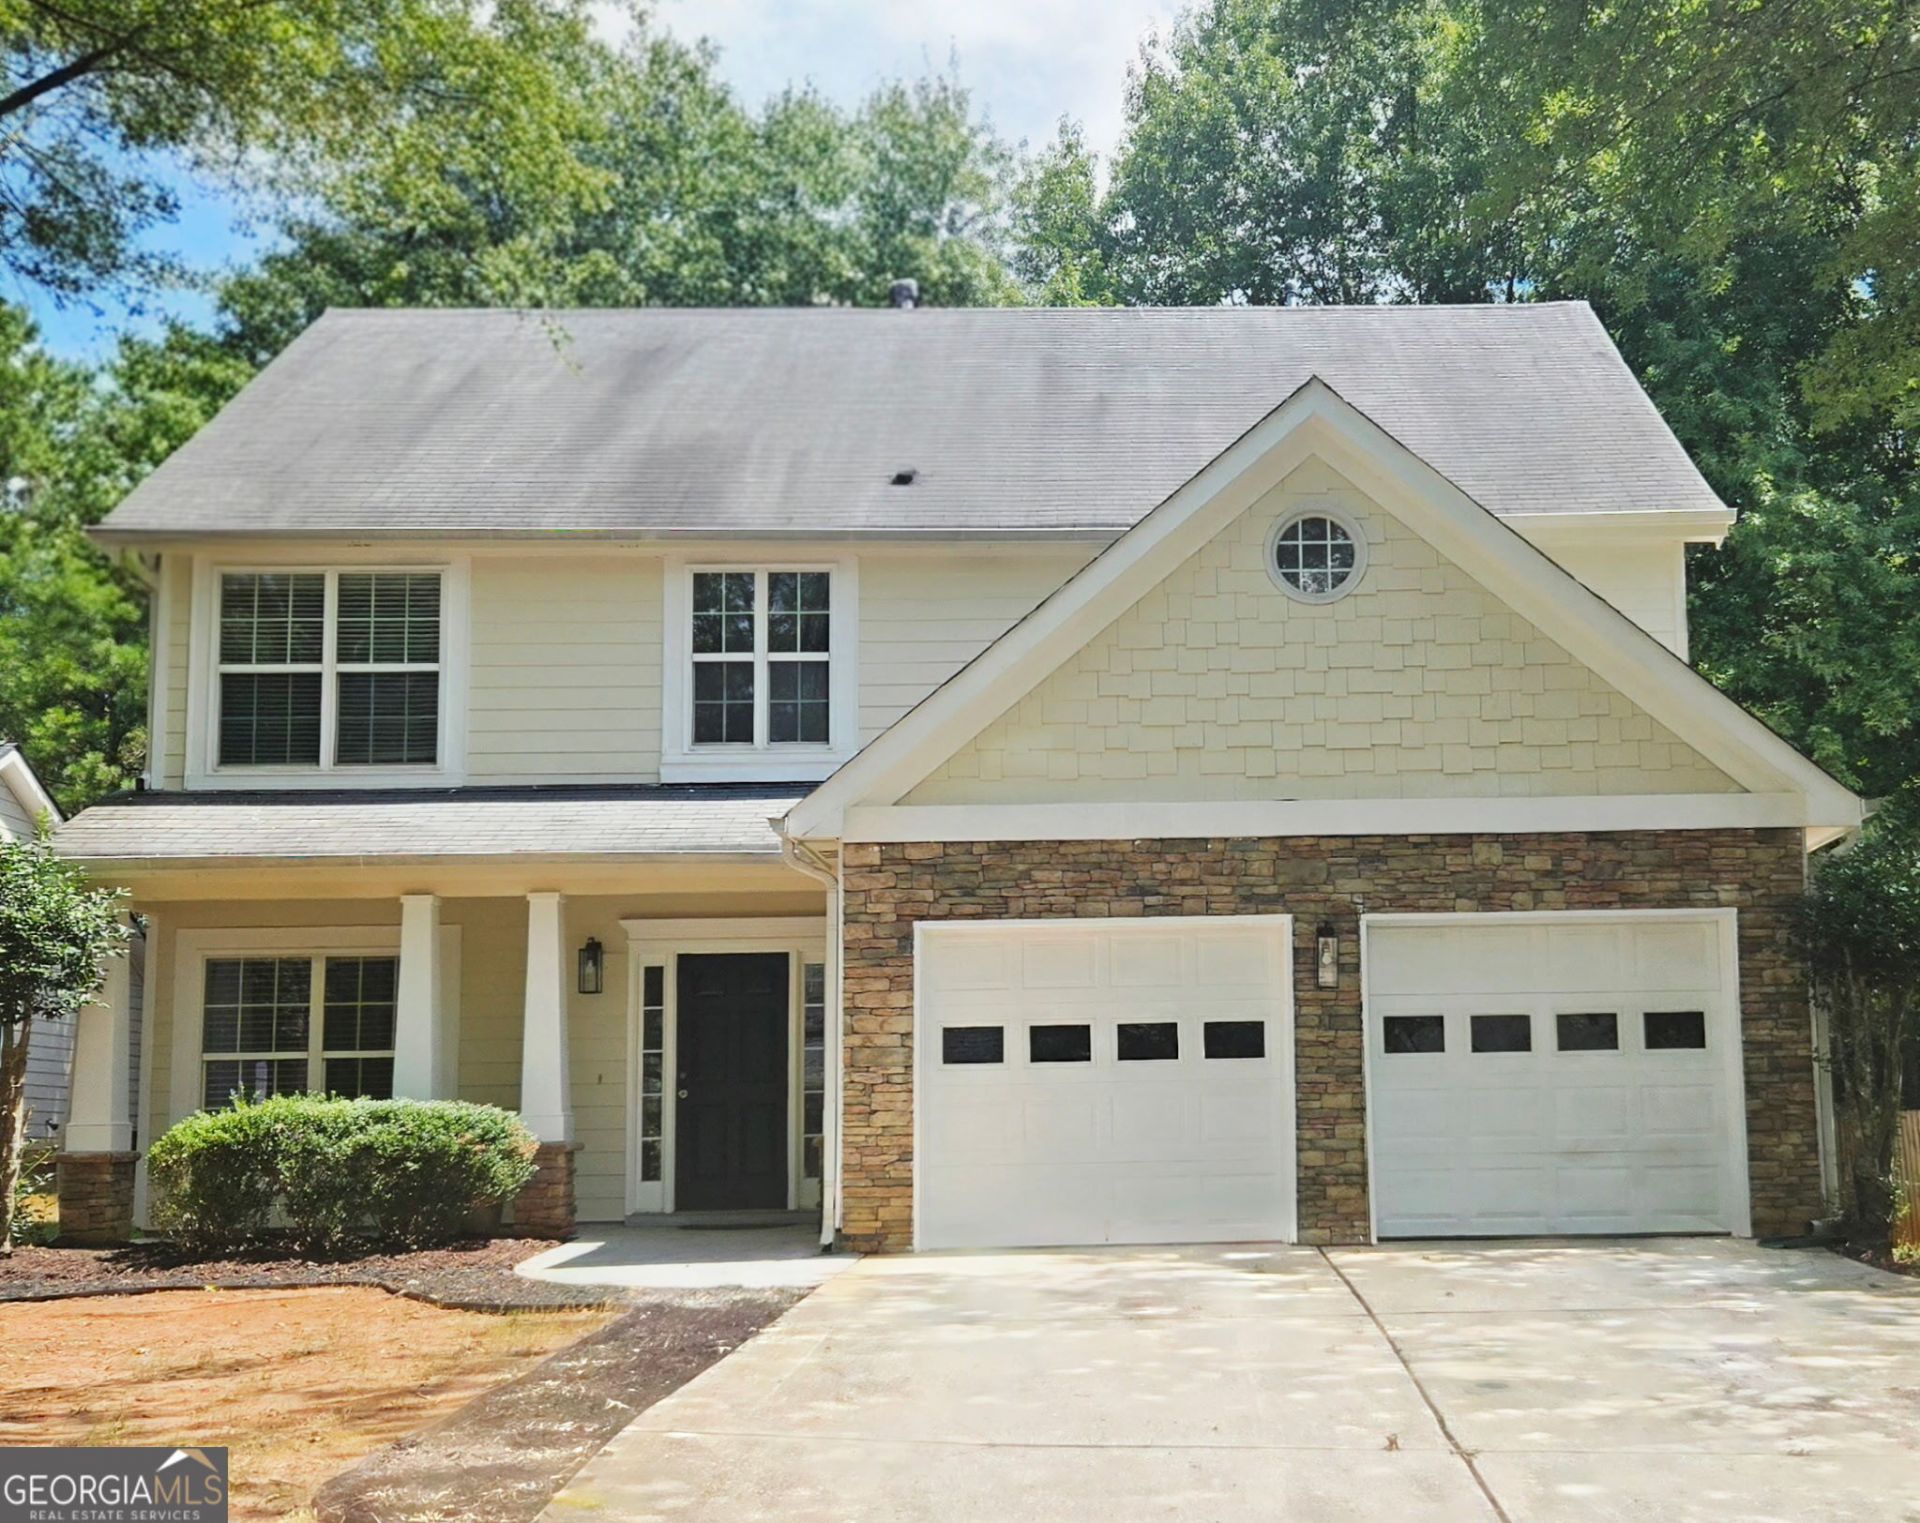
BEDS4
BATHS3 full
SQUARE FEET2,135
MLS#10830558
STATUSActive
PROPERTY TYPEResidential - Single Family
SUBDIVISIONHERON BAY
Property Description
NEW PRICE * NEW OPPORTUNITY HERON BAY GOLF COMMUNITY * DON'T MISS IT MOVE-IN READY! Your opportunity to live the Heron Bay Golf Community Lifestyle just got even better! Welcome to 412 Eglington Trail, a beautifully refreshed home located in one of the area's sought-after golf communities. If you've been watching this one, NOW is the time to take another look! This beautifully refreshed, move-in-ready home delivers the updates buyers want with fresh paint, updated flooring and carpet, refreshed kitchen and bathrooms, and a bright, welcoming interior that's ready to enjoy from day one. Spacious living areas provide plenty of room for everyday living, entertaining, working from home, and relaxing. Add in the incredible Heron Bay lifestyle and community amenities, and this home checks all the boxes. The price has been refreshed and the opportunity is here. NEW PRICE. BEAUTIFUL UPDATES. GOLF COMMUNITY LIVING. The seller is ready to make a move, and this home is ready for its next owner. Schedule your showing TODAY this refreshed price makes 412 Eglington Trail one you don't want to miss!
Property Features
Property Type: Residential - Single Family
Basement: None
Cooling: Central Air
Fireplaces: 1
Heating: Central
Home Style: Traditional
Lot Size: 0.27 Acres
Stories: 2.0
Taxes: $3,957
Year Built: 2004
Feature Descriptions
Additional Rooms: Laundry, Other
Amenities: Clubhouse, Golf, Lake, Playground, Pool, Tennis Court(s), Walk To Schools, Near Shopping
Appliances: Dishwasher, Disposal, Dryer, Microwave, Refrigerator
Days on Site: 58
Dining Room: Separate Room
Equipment: Intercom
Fencing: Back Yard, Wood
Fireplace Type: Family Room
Flooring: Carpet, Laminate
Foundation: Slab
Interior: High Ceilings, Master On Main Level
Kitchen: Pantry
Parking Notes: Garage, Attached, Garage Door Opener
Security Features: Carbon Monoxide Detector(s), Smoke Detector(s)
Sewer: Septic Tank
Swimming Pool: Yes
Utilities: Electricity Available, Natural Gas Available, Sewer Available
Water: Public
Water: No Dock Or Boathouse
Local Schools
High School: Luella
Middle School: Luella
Elementary School: Bethlehem
Listed By / Shown By
Listed By
Agency Name: Century 21 Results
Agency Phone: 770-889-6090
Shown By
Agency Title: Josey Young & Brady Realty, LLC
Agency Phone: 770-683-1800

Estimate Your Payment
Estimated Payment
$ 1,184.35 per month $755.58 Principal & Interest $329.75 Property Tax $99.02 Homeowner's Insurance
412 Eglington Trail | MLS# 10830558
This single family home located at 412 Eglington Trail, Locust Grove, GA 30248 is currently listed for sale with an asking price of $339,500. This property was built in 2004 and has 4 bedrooms and 3 full baths with 2135 sq. ft. Eglington Trail is located in the HERON BAY subdivision. Search HERON BAY real estate on www.jybrealty.com today.