


BEDS4
BATHS3 full
SQUARE FEET2,420
MLS#10791687
STATUSActive
PROPERTY TYPEResidential - Single Family
SUBDIVISIONFetlock
Property Description
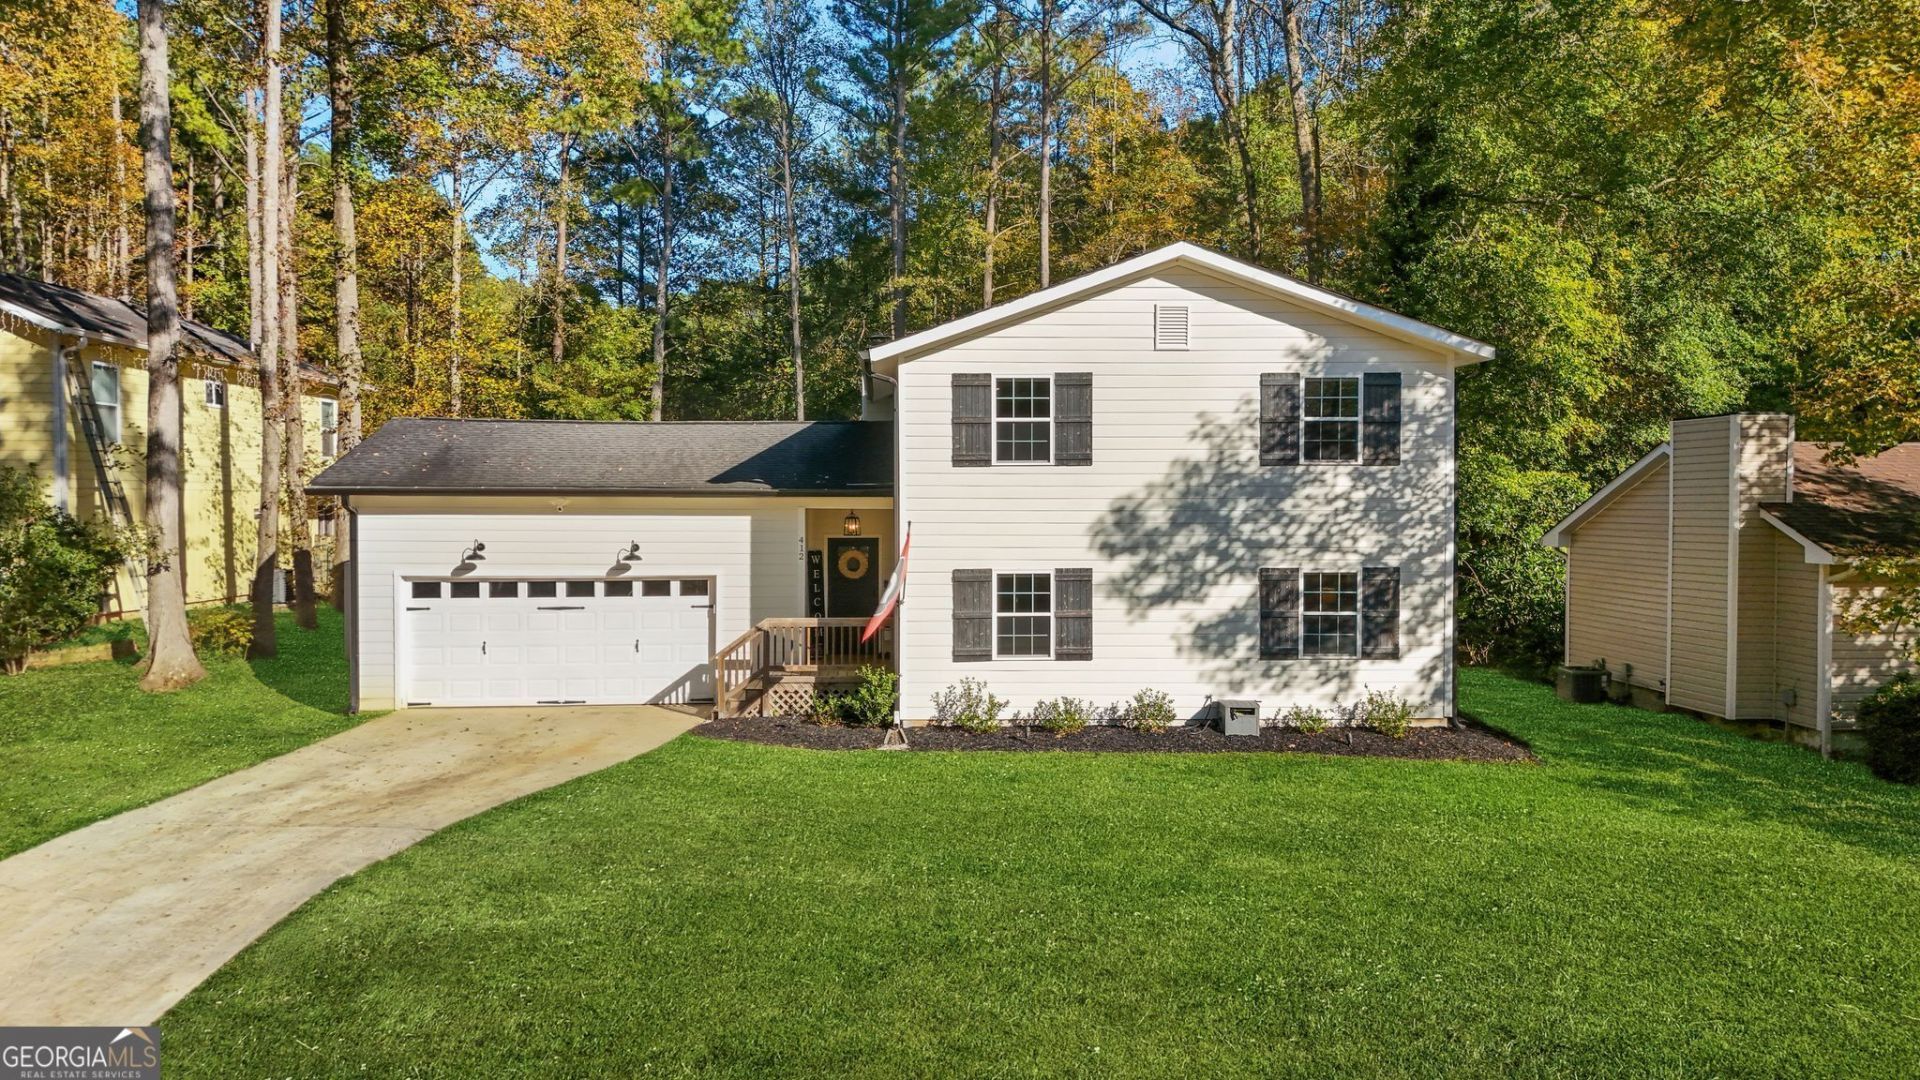
Tucked away on a private cul-de-sac in the heart of Peachtree City, this beautifully updated contemporary home offers the perfect blend of flexible living space, modern updates, and an unbeatable location. The thoughtfully designed floor plan provides room for everyone, with the private primary suite and an additional guest bedroom on the upper level. Two secondary bedrooms, a full bath, and a conveniently located laundry closet are situated on the main level, creating ideal spaces for family, guests, or multiple work-from-home options. At the heart of the home, the spacious family room flows seamlessly into the kitchen and oversized dining/flex space, making everyday living and entertaining effortless. A striking fireplace serves as a stunning focal point, while the kitchen features a center island, breakfast bar, pantry, and solid surface countertops. The versatile loft and bonus room provide the flexibility today's buyers are looking for-whether for a media room, home office, playroom, or fitness space. Step outside to enjoy a balcony and expansive deck overlooking a spacious, peaceful, private fully fenced setting. The attached garage adds everyday convenience, while the sought-after location places you just minutes from Peachtree City's extensive golf cart path system, shopping, dining, parks, and top-rated McIntosh schools.
Property Features
Property Type: Residential - Single Family
Basement: None
Cooling: Ceiling Fan(s), Central Air
Fireplaces: 1
Garage: 2 car attached
Heating: Central, Forced Air
Home Style: Traditional
Roof Type: Composition
Stories: 2.0
Taxes: $5,493
Year Built: 1977
Feature Descriptions
Additional Rooms: Bonus Room, Family Room, Loft
Appliances: Dishwasher, Range, Stainless Steel Appliance(s)
Days on Site: 28
Dining Room: Dining Rm/Living Rm Combo
Exterior: Balcony
Exterior: Press Board
Fireplace Type: Living Room
Flooring: Carpet, Laminate, Tile
Foundation: Slab
Interior: Tile Bath, Vaulted Ceiling(s)
Kitchen: Kitchen Island, Solid Surface Counters
Parking Notes: Garage, Attached, Kitchen Level, Garage Door Opener
Security Features: Smoke Detector(s)
Sewer: Public Sewer
Topography: Cul-De-Sac, Level, Private
Utilities: Cable Available, Electricity Available, High Speed Internet, Sewer Available, Sewer Connected, Underground Utilities
Vegetation: Partially Wooded
Water: Public
Local Schools
High School: Mcintosh
Middle School: Booth
Elementary School: Huddleston
Listed By / Shown By
Listed By
Agency Name: CAVU Realty
Agency Phone: 833-832-2288
Shown By
Agency Title: Josey Young & Brady Realty, LLC
Agency Phone: 770-683-1800

Estimate Your Payment
Estimated Payment
$ 1,879.99 per month $1,257.45 Principal & Interest $457.75 Property Tax $164.79 Homeowner's Insurance
412 Journeys End | MLS# 10791687
This single family home located at 412 Journeys End, Peachtree City, GA 30269 is currently listed for sale with an asking price of $565,000. This property was built in 1977 and has 4 bedrooms and 3 full baths with 2420 sq. ft. Journeys End is located in the Fetlock subdivision. Search Fetlock real estate on www.jybrealty.com today.