


BEDS4
BATHS3 full
SQUARE FEET3,021
MLS#10774362
STATUSNew
PROPERTY TYPEResidential - Single Family
SUBDIVISIONParkview Estates
Property Description
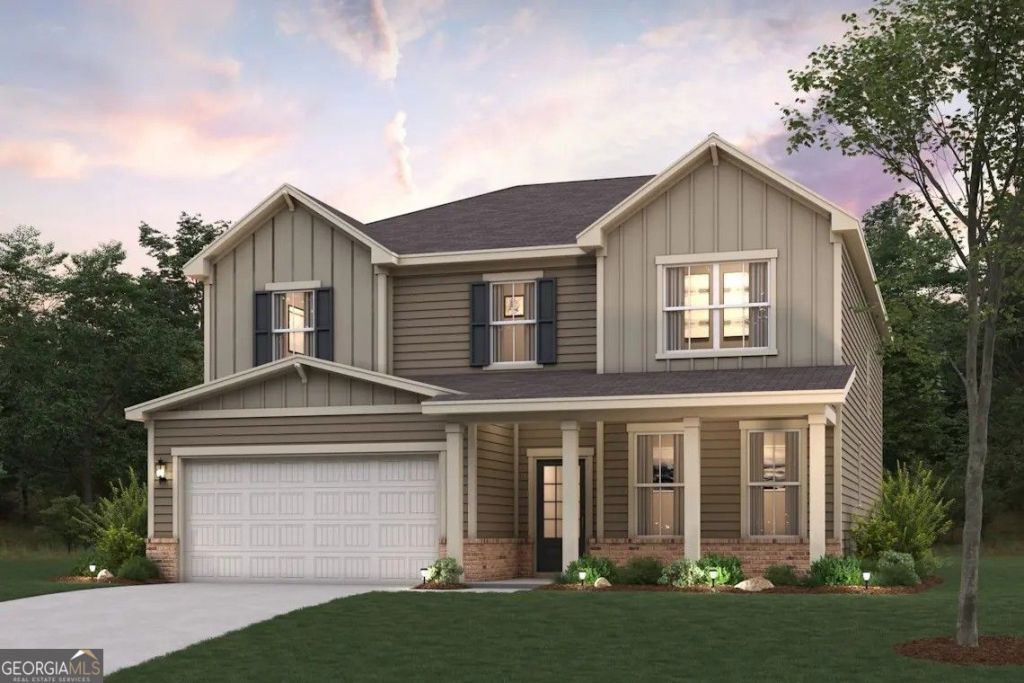
The Guava at Parkview Estates features two stories of thoughtfully designed space to suit your daily living and entertaining needs. As you enter the home, you'll find a secluded study, a powder room, great room-perfect for privacy and relaxation. The long foyer leads to an open-concept great room and a well-appointed kitchen-boasting a generous center island, a charming dining area, and direct access to the backyard. You'll also appreciate the valet entry off the garage. Upstairs are two secondary bedrooms, a full hall bathroom, a spacious loft, and a convenient laundry room. Completing the upper level is a stunning owner's suite-showcasing a sizable walk-in closet and a deluxe bathroom with dual vanities and a walk-in shower.
Property Features
Property Type: Residential - Single Family
Basement: None
Cooling: Central Air, Electric
Fireplaces: 1
Garage: 2 car attached
Heating: Central, Electric
Home Style: Traditional
Lot Size: 0.21 Acres
Roof Type: Composition
Stories: 2.0
Taxes: $0
Year Built: 2026
Feature Descriptions
Additional Rooms: Loft
Amenities: Clubhouse, Pool, Playground, Tennis Court(s)
Appliances: Electric Water Heater, Microwave, Dishwasher
Exterior: Vinyl Siding
Fireplace Type: Factory Built
Flooring: Carpet
Foundation: Slab
Interior: Double Vanity, Other, Walk-In Closet(s)
Kitchen: Kitchen Island, Solid Surface Counters
Parking Notes: Attached
Security Features: Carbon Monoxide Detector(s), Smoke Detector(s)
Sewer: Public Sewer
Swimming Pool: Yes
Utilities: Electricity Available
Water: Public
Window Features: Double Pane Windows
Local Schools
High School: Westlake
Middle School: Sandtown
Elementary School: Wolf Creek
Listed By / Shown By
Listed By
Agency Name: CCG Realty Group LLC
Agency Phone: 678-533-1160
Shown By
Agency Title: Josey Young & Brady Realty, LLC
Agency Phone: 770-683-1800

Estimate Your Payment
Estimated Payment
$ 1,223.66 per month $1,081.88 Principal & Interest $0.00 Property Tax (data not provided by mls) $141.78 Homeowner's Insurance
4121 Thornbud Road | MLS# 10774362
This single family home located at 4121 Thornbud Road, South Fulton, GA 30349 is currently listed for sale with an asking price of $486,114. This property was built in 2026 and has 4 bedrooms and 3 full baths with 3021 sq. ft. Thornbud Road is located in the Parkview Estates subdivision. Search Parkview Estates real estate on www.jybrealty.com today.