


BEDS3
BATHS2 full
SQUARE FEET2,469
MLS#10721358
STATUSUnder Contract
PROPERTY TYPEResidential - Single Family
SUBDIVISIONChapel Hill
Property Description
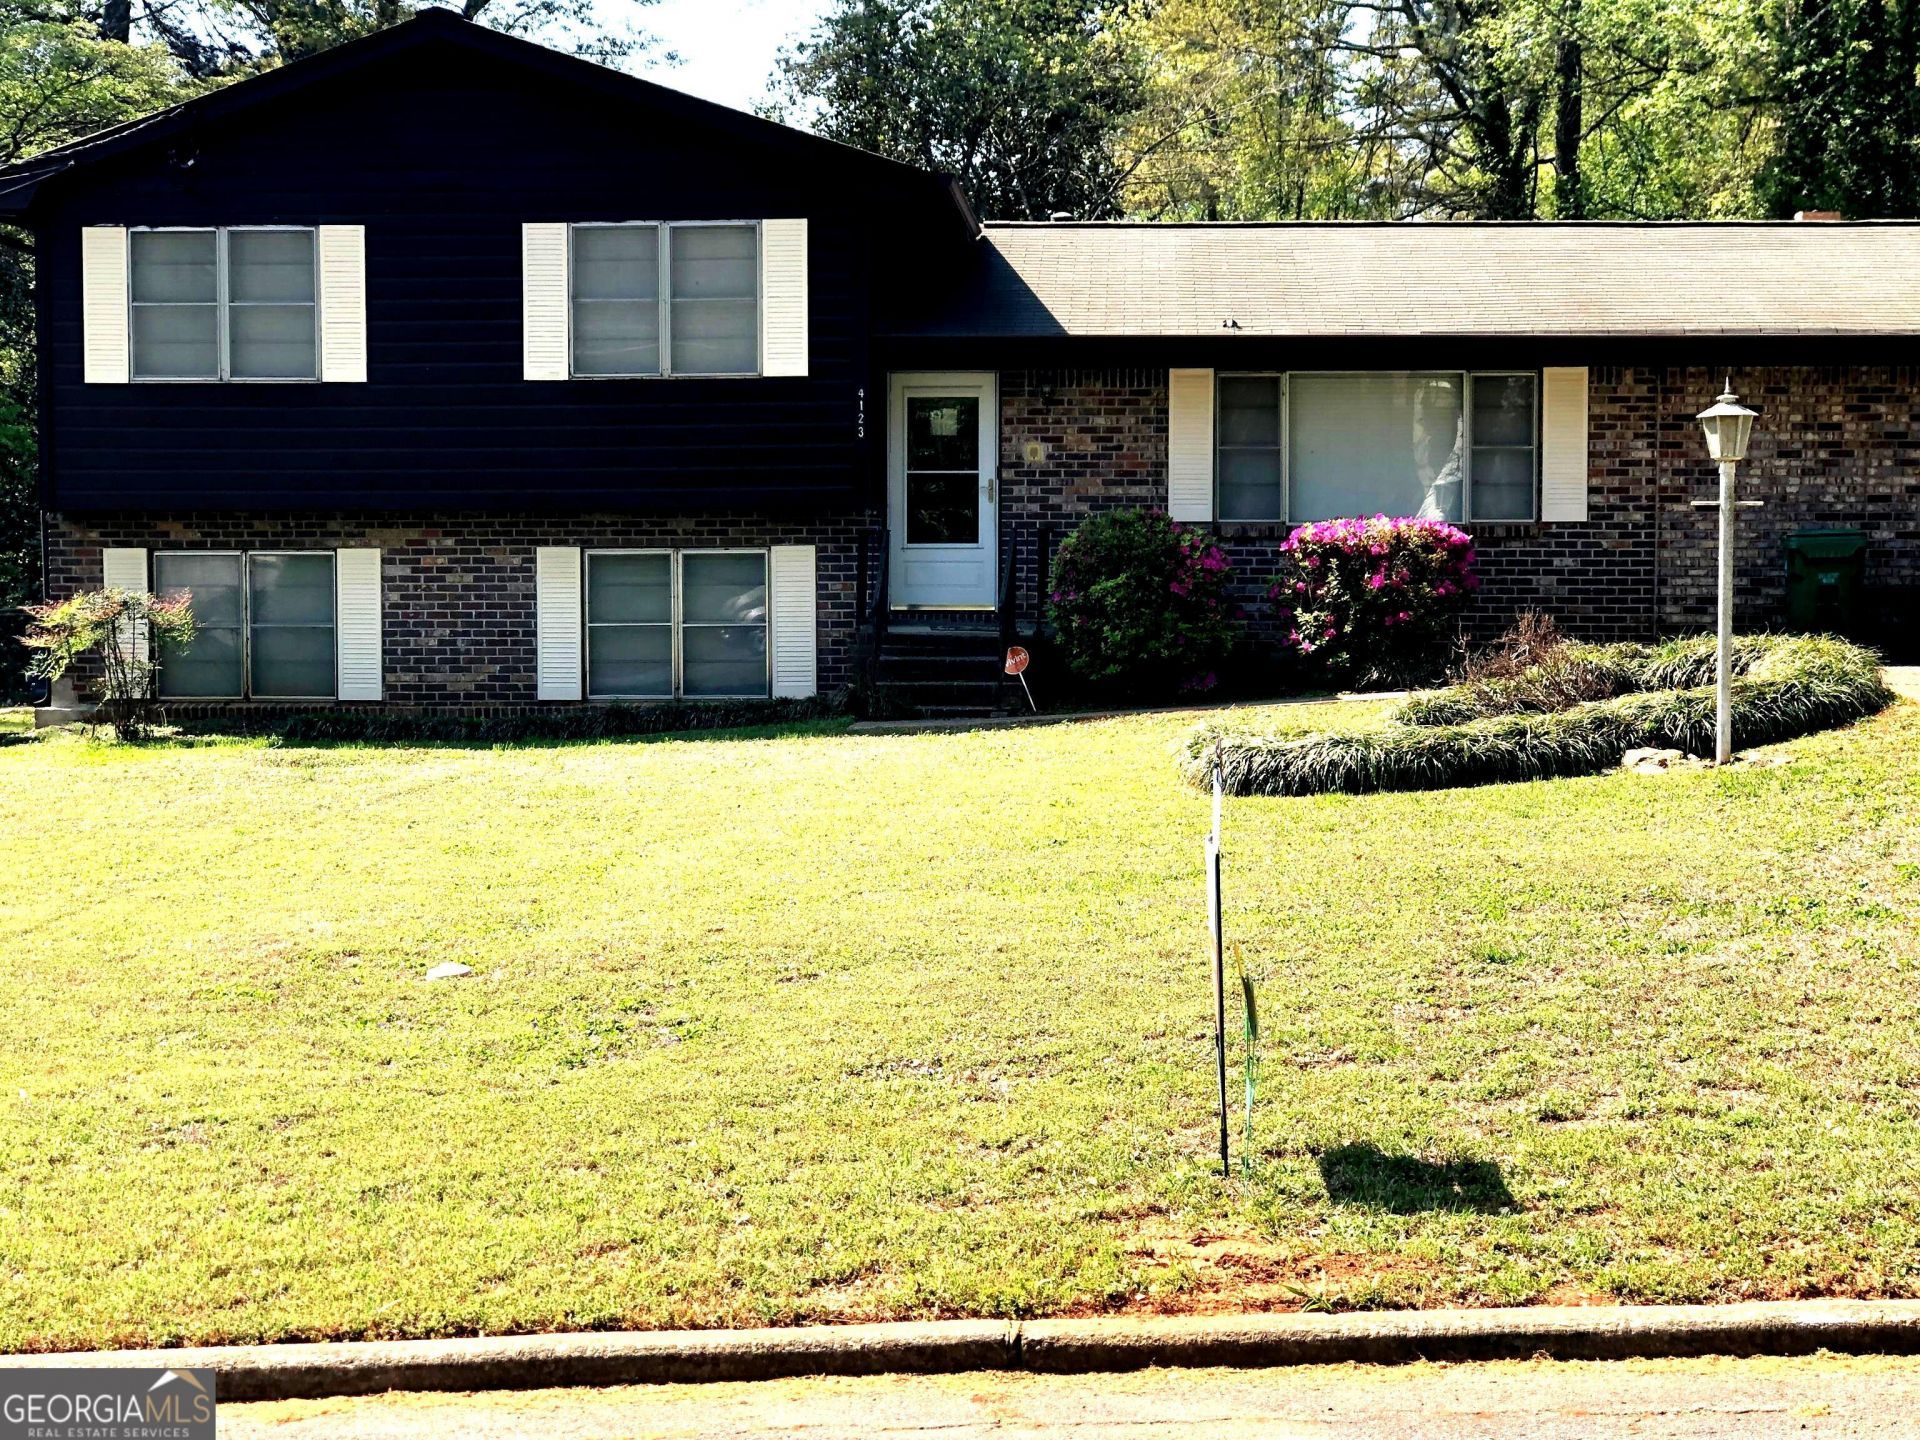
Now featuring a stunning 3-bedroom, 2-bathroom, one flex room, split-level home located in a desirable Decatur neighborhood. The main level of this lovely home offers a formal living room, a spacious dine-in kitchen and a very spacious family room with a cozy fireplace making it ideal for both relaxing and entertaining. The upper level features a large primary bedroom with the original hardwood floors, one full bathroom, a secondary bedroom with the original hardwood floors. The lower level features one full bathroom, a flex room a third bedroom and the laundry room. The lower-level is perfect for a roommate-style arrangement or a redesign to suit your needs. Outside, the property includes a patio and an expansive fenced backyard. The home is being sold as-is and represents a fantastic opportunity for a buyer to personalize the space. The home is not located within an HOA community. The location is exceptionally convenient, offering close proximity to the Atlanta airport, downtown Atlanta, downtown Decatur, Emory University, Georgia State University, the VA Hospital, and Stone Mountain Park.
Property Features
Property Type: Residential - Single Family
Basement: None
Cooling: Central Air
Heating: Central
Home Style: Brick Front, Traditional
Lot Size: 0.27 Acres
Taxes: $4,603
Year Built: 1965
Feature Descriptions
Additional Rooms: Family Room, Foyer
Amenities: Near Public Transport, Walk To Schools
Appliances: Dishwasher, Refrigerator
Days on Site: 108
Exterior: Wood Siding
Fencing: Back Yard, Chain Link
Fireplace Type: Family Room, Gas Log, Wood Burning Stove
Flooring: Carpet, Hardwood, Laminate
Foundation: Pillar/Post/Pier
Interior: Bookcases
Parking Notes: Parking Pad
Security Features: Carbon Monoxide Detector(s)
Sewer: Public Sewer
Structures: Shed(s)
Utilities: Cable Available, Electricity Available, Natural Gas Available, Phone Available, Sewer Connected, Water Available
Water: Public
Local Schools
High School: Southwest Dekalb
Middle School: Chapel Hill
Elementary School: Chapel Hill
Listed By / Shown By
Listed By
Agency Name: Keller Williams Realty Atl. Partners
Agency Phone: 678-808-1300
Shown By
Agency Title: Josey Young & Brady Realty, LLC
Agency Phone: 770-683-1800

Estimate Your Payment
Estimated Payment
$ 1,012.89 per month $556.39 Principal & Interest $383.58 Property Tax $72.92 Homeowner's Insurance
4123 Shorter Way | MLS# 10721358
This single family home located at 4123 Shorter Way, Decatur, GA 30034 is currently listed for sale with an asking price of $250,000. This property was built in 1965 and has 3 bedrooms and 2 full baths with 2469 sq. ft. Shorter Way is located in the Chapel Hill subdivision. Search Chapel Hill real estate on www.jybrealty.com today.