


BEDS3
BATHS3 full
SQUARE FEET1,830
MLS#10880923
STATUSNew
PROPERTY TYPEResidential - Single Family
SUBDIVISIONMabry Forest
Property Description
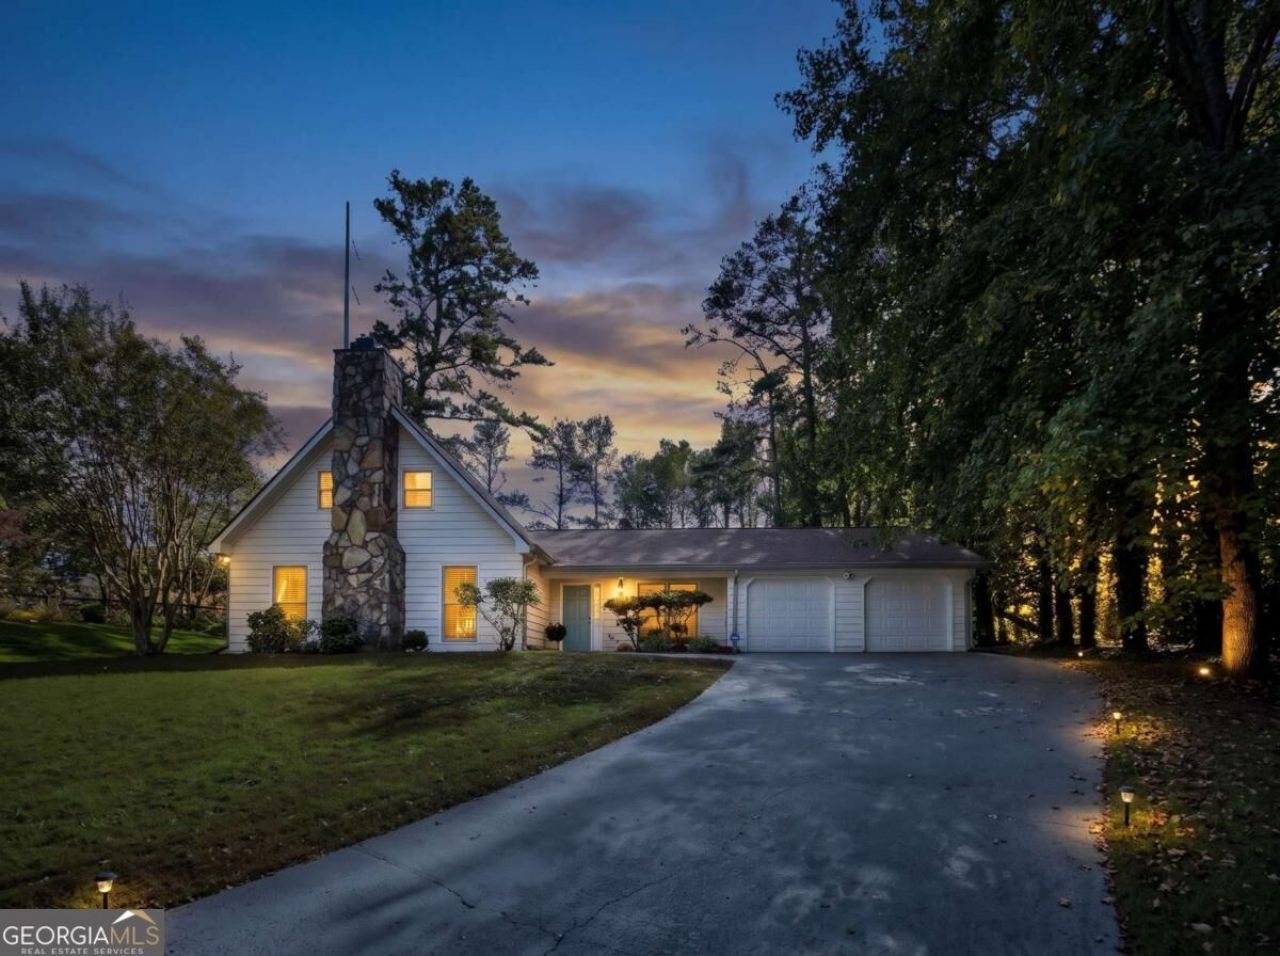
Beautifully renovated contemporary home in the sought-after Lassiter High School District! This move-in ready 3BR/3BA home features an open, light-filled floor plan with new flooring, designer paint, stylish lighting, and custom window treatments throughout. The updated kitchen shines with white shaker cabinets, quartz countertops, a large island, stainless steel appliances, and tile backsplash. Main-level primary suite offers sunroom access, custom closet, and spa-inspired bath. Spacious secondary bedrooms, level backyard with wooded views, and no HOA complete this turnkey East Cobb gem. Convenient to shopping, dining, parks, and top-rated schools!
Property Features
Property Type: Residential - Single Family
Basement: None
Cooling: Ceiling Fan(s), Central Air
Fenced: Yes
Fireplaces: 1
Garage: 2 car attached
Heating: Central, Natural Gas
Home Style: Contemporary
Lot Size: 0.39 Acres
Roof Type: Composition
Stories: 2.0
Taxes: $5,634
Year Built: 1984
Feature Descriptions
Additional Rooms: Family Room, Foyer, Laundry, Sun Room
Amenities: Street Lights
Appliances: Dishwasher, Microwave, Other
Dining Room: Seats 12+
Exterior: Wood Siding
Fencing: Back Yard, Fenced, Privacy
Fireplace Type: Factory Built, Family Room, Gas Log, Gas Starter
Flooring: Carpet, Sustainable
Interior: High Ceilings, Master On Main Level, Roommate Plan, Walk-In Closet(s)
Kitchen: Breakfast Area, Breakfast Bar, Solid Surface Counters
Parking Notes: Garage, Attached, Kitchen Level, Garage Door Opener
Sewer: Public Sewer
Topography: Level, Private
Utilities: Cable Available, Electricity Available, High Speed Internet, Natural Gas Available, Phone Available, Sewer Available, Water Available
Water: Public
Local Schools
High School: Lassiter
Middle School: Simpson
Elementary School: Shallowford Falls
Listed By / Shown By
Listed By
Agency Name: Coldwell Banker Realty
Agency Phone: 770-623-1900
Shown By
Agency Title: Josey Young & Brady Realty, LLC
Agency Phone: 770-683-1800

Estimate Your Payment
Estimated Payment
$ 1,791.05 per month $1,168.42 Principal & Interest $469.50 Property Tax $153.13 Homeowner's Insurance
4146 Chimney Lake Drive Ne | MLS# 10880923
This single family home located at 4146 Chimney Lake Drive Ne, Roswell, GA 30075 is currently listed for sale with an asking price of $525,000. This property was built in 1984 and has 3 bedrooms and 3 full baths with 1830 sq. ft. Chimney Lake Drive Ne is located in the Mabry Forest subdivision. Search Mabry Forest real estate on www.jybrealty.com today.