


BEDS4
BATHS3 full
SQUARE FEET2,986
MLS#10874340
STATUSNew
PROPERTY TYPEResidential - Single Family
SUBDIVISIONChapel Hill Estates
Property Description
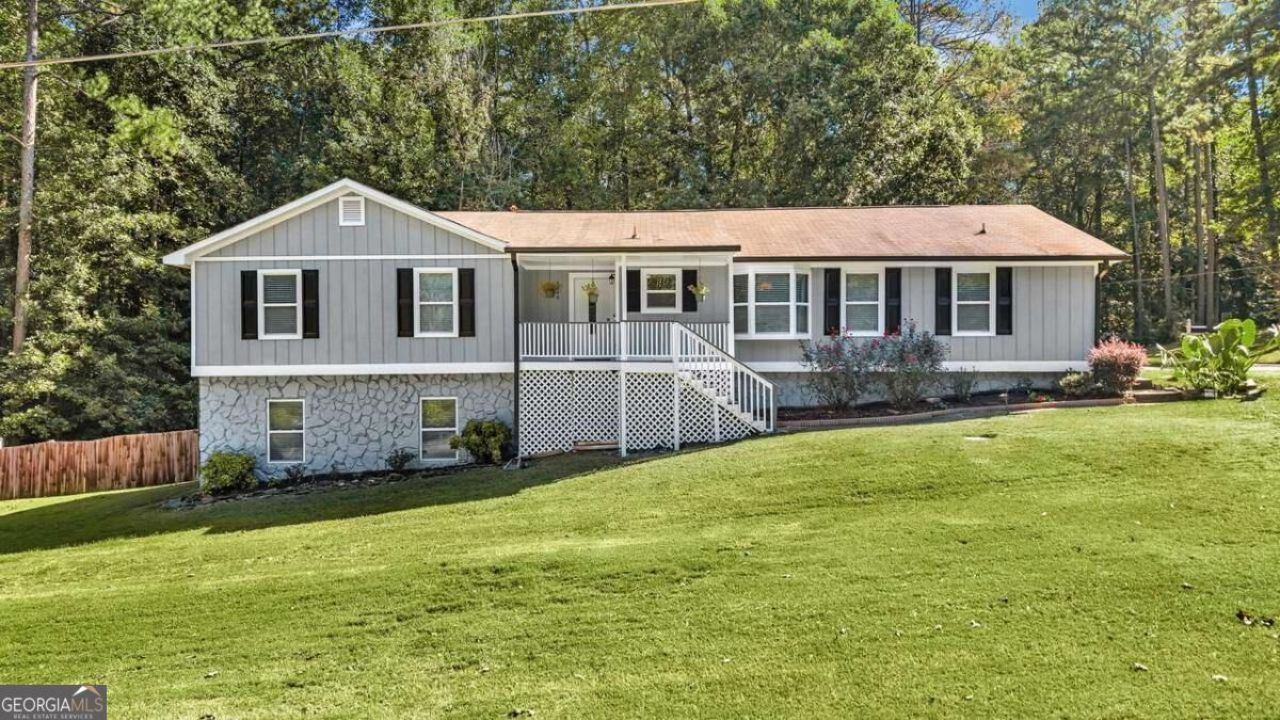
Beautifully Maintained with Endless Entertainment Possibilities!!! Welcome home to this beautifully maintained 4-bedroom ,3 -bathroom home nested on a cul-de-sac in Douglasville, Ga !! Situated on a desirable corner lot, this home offers a wonderful blend of comfort, functionality, and inviting spaces designed for everyday living and entertainment. Step inside and discover a remodeled kitchen that brings a warm touch to the heart of the home. Whether you're preparing family meals or hosting friends, this home offers plenty of space to make lasting memories. The finished basement provided exceptional versatility , featuring a second fireplace, family room, space for a home gym, and a second kitchen. With a second entrance, this area offers excellent potential for an in-law-suite, teen suite or the perfect setting for additional entertaining. Love outdoor living? The fenced backyard is ready for gatherings and relaxation, complete with covered patio and a pool. Additional highlights includes a two car garage and a parking pad for added convenience
Property Features
Property Type: Residential - Single Family
Basement: Yes
Basement: Exterior Entry, Finished, Full, Interior Entry
Cooling: Ceiling Fan(s), Central Air
Fenced: Yes
Fireplaces: 1
Garage: 2 car attached
Heating: Forced Air
Home Style: Ranch, Traditional
Lot Size: 0.53 Acres
Roof Type: Composition
Stories: 1.0
Taxes: $3,332
Year Built: 1983
Feature Descriptions
Additional Rooms: Bonus Room, Family Room, Laundry, Other
Appliances: Dishwasher, Microwave
Days on Site: 1
Fencing: Fenced, Wood
Fireplace Type: Living Room
Flooring: Carpet, Hardwood, Laminate
Foundation: Slab
Interior: High Ceilings, Master On Main Level, Other, Walk-In Closet(s)
Kitchen: Breakfast Area, Walk-in Pantry
Parking Notes: Garage, Attached, Garage Door Opener
Pool Features: In Ground, Screen Enclosure
Security Features: Smoke Detector(s)
Sewer: Septic Tank
Swimming Pool: Yes
Topography: Cul-De-Sac, Level
Utilities: Cable Available, Electricity Available, Phone Available, Sewer Available, Underground Utilities, Water Available
Water: Public
Local Schools
High School: Chapel Hill
Middle School: Chapel Hill
Elementary School: Chapel Hill
Listed By / Shown By
Listed By
Agency Name: Keller Williams Realty Atl. Partners
Agency Phone: 678-252-1900
Shown By
Agency Title: Josey Young & Brady Realty, LLC
Agency Phone: 770-683-1800

Estimate Your Payment
Estimated Payment
$ 1,196.46 per month $812.33 Principal & Interest $277.67 Property Tax $106.46 Homeowner's Insurance
4148 Log Cabin Court | MLS# 10874340
This single family home located at 4148 Log Cabin Court, Douglasville, GA 30135 is currently listed for sale with an asking price of $365,000. This property was built in 1983 and has 4 bedrooms and 3 full baths with 2986 sq. ft. Log Cabin Court is located in the Chapel Hill Estates subdivision. Search Chapel Hill Estates real estate on www.jybrealty.com today.