


BEDS4
BATHS2 full 1 partial
SQUARE FEET2,295
MLS#10830239
STATUSNew
PROPERTY TYPEResidential - Single Family
SUBDIVISIONKensington Heights
Property Description
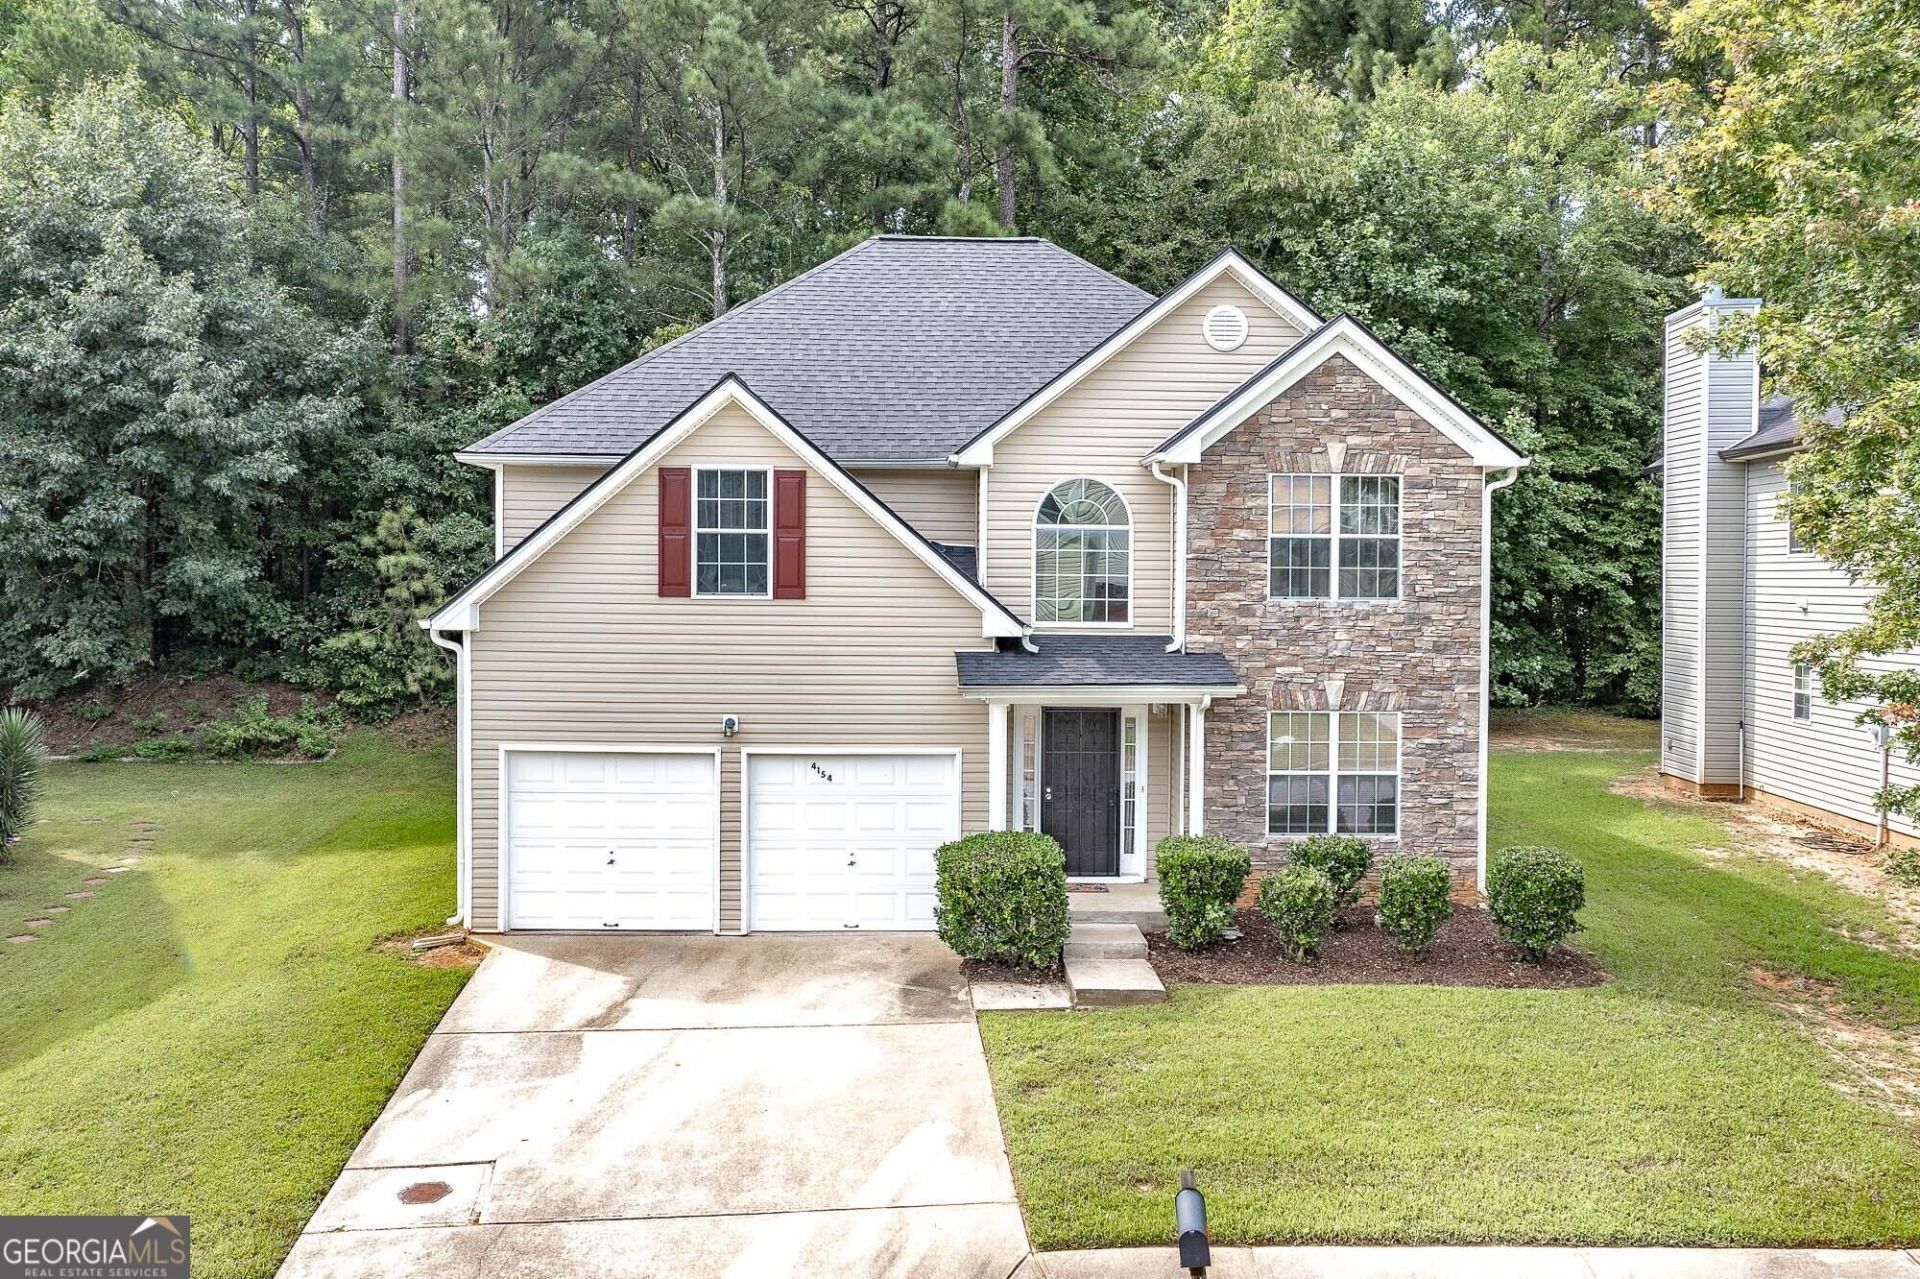
4 bedrooms and 2.5 bathrooms (tax records incorrect) - New HVAC system (7/2026) - Newer roof (2024) - Newer water heater installed (2023) - No HOA - Washer and dryer stays if desired - Newer stainless steel refrigerator, microwave and stove - Tiled kitchen backsplash - Kitchen island - Eat-in kitchen - Separate keeping room, dining room and living room - Large master bedroom closet and soaking tub - Spacious secondary bedrooms with walk-in closets - All bedrooms and laundry room upstairs
Property Features
Property Type: Residential - Single Family
Basement: None
Cooling: Ceiling Fan(s), Central Air, Electric
Fireplaces: 1
Heating: Central, Electric, Forced Air
Home Style: Traditional
Lot Size: 0.18 Acres
Roof Type: Tile
Stories: 2.0
Taxes: $4,671
Year Built: 2005
Feature Descriptions
Additional Rooms: Foyer, Keeping Room, Laundry
Appliances: Dishwasher, Disposal, Dryer, Electric Water Heater, Microwave, Range, Refrigerator, Stainless Steel Appliance(s), Washer
Days on Site: 7
Dining Room: Seats 12+, Separate Room
Exterior: Vinyl Siding
Fireplace Type: Family Room
Flooring: Carpet, Laminate, Vinyl
Foundation: Slab
Interior: High Ceilings, Other, Separate Shower, Soaking Tub, Tray Ceiling(s), Entrance Foyer, Vaulted Ceiling(s), Walk-In Closet(s)
Kitchen: Breakfast Area, Country Kitchen, Kitchen Island, Pantry
Parking Notes: Guest, Garage, Attached, Off Street, Kitchen Level, Garage Door Opener
Sewer: Public Sewer
Topography: Level, Private
Utilities: Cable Available, Electricity Available, High Speed Internet, Phone Available
Water: Public
Local Schools
High School: Langston Hughes
Middle School: Camp Creek
Elementary School: Seaborn Lee
Listed By / Shown By
Listed By
Agency Name: BHHS Georgia Properties
Agency Phone: 770-692-8050
Shown By
Agency Title: Josey Young & Brady Realty, LLC
Agency Phone: 770-683-1800

Estimate Your Payment
Estimated Payment
$ 1,106.66 per month $634.29 Principal & Interest $389.25 Property Tax $83.13 Homeowner's Insurance
4154 Kensington Cove | MLS# 10830239
This single family home located at 4154 Kensington Cove, South Fulton, GA 30349 is currently listed for sale with an asking price of $285,000. This property was built in 2005 and has 4 bedrooms and 2 full and 1 partial baths with 2295 sq. ft. Kensington Cove is located in the Kensington Heights subdivision. Search Kensington Heights real estate on www.jybrealty.com today.