


BEDS4
BATHS3 full
SQUARE FEET2,278
MLS#10818489
STATUSNew
PROPERTY TYPERental - Single Family
SUBDIVISIONElk Run
Property Description
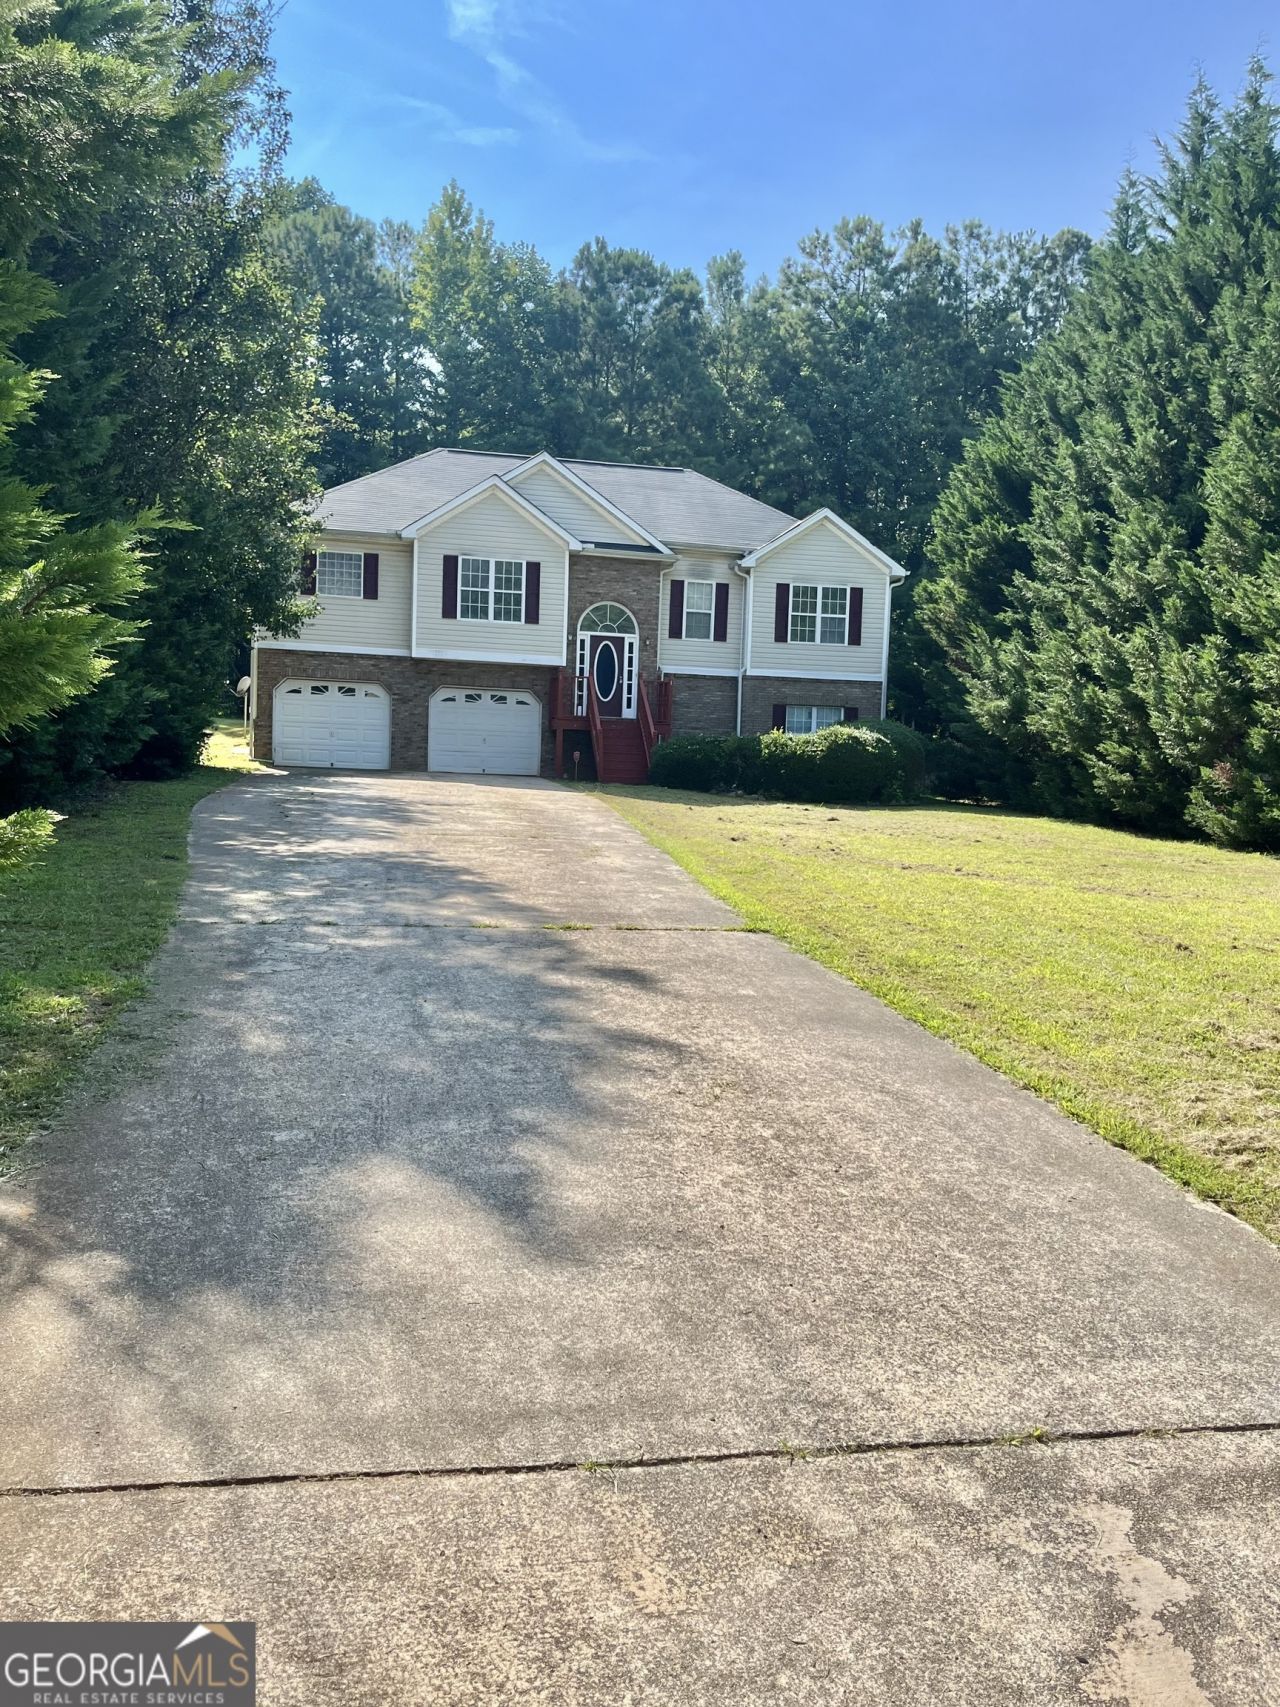
This one is a MUST SEE, in the great ELK RUN Subdivision in Douglasville. It's a split-level home featuring 4 bedrooms, 3 full bathrooms, a separate dining room & a spacious family room with a vaulted ceiling and a nice fireplace in the heart of the home to make you smile & feel at home. The kitchen is equipped with stainless steel appliances, bay window, breakfast bar, breakfast area & tile flooring. The main bedroom is another wow, with a high ceiling, a separate bathroom with a long & shiny double vanity, a separate shower, and a garden tub, plus a walk-in closet. The oversized deck welcomes your guests for outdoor activities & entertaining. Other features include the lower level, which consists of 1 bedroom, 1 full bathroom, and 1 large bonus room for a theater area, office, or exercise room. The landscaping is designed for beauty and art. You'll fall in love with it. This house contains all the comfort & style you are looking for. Elk Run community is one of a kind, and it's waiting for you & your family to come enjoy the pool, the tennis court & the playground. Please call the agent now to request your application.
Property Features
Property Type: Rental - Single Family
Basement: Bath Finished, Daylight, Exterior Entry, Finished, Interior Entry
Basement: Yes
Cooling: Ceiling Fan(s), Central Air, Electric, Other
Fireplaces: 1
Garage: 2 car attached
Heating: Central, Natural Gas
Home Style: Brick/Frame, Traditional
Taxes: $0
Year Built: 1998
Feature Descriptions
Additional Rooms: Bonus Room, Exercise Room, Family Room, Foyer, Great Room, Laundry
Amenities: Playground, Pool, Tennis Court(s)
Appliances: Dishwasher, Gas Water Heater, Ice Maker, Range, Refrigerator, Stainless Steel Appliance(s)
Dining Room: Separate Room
Exterior: Brick, Concrete, Vinyl Siding
Flooring: Carpet, Tile
Interior: Double Vanity, High Ceilings, In-Law Floorplan, Roommate Plan, Separate Shower, Soaking Tub, Split Bedroom Plan, Split Foyer, Tile Bath, Tray Ceiling(s), Entrance Foyer, Vaulted Ceiling(s), Walk-In Closet(s)
Kitchen: Breakfast Area, Breakfast Bar, Pantry
Parking Notes: Garage, Attached, Basement, Garage Door Opener
Sewer: Public Sewer
Topography: Level, Private
Utilities: Cable Available, Electricity Available, High Speed Internet, Natural Gas Available, Phone Available, Sewer Available, Sewer Connected, Water Available
Water: Public
Local Schools
High School: Chapel Hill
Middle School: Chapel Hill
Elementary School: Holly Springs
Listed By / Shown By
Listed By
Agency Name: H & D Real Estate Group
Agency Phone: 770-873-9917
Shown By
Agency Title: Josey Young & Brady Realty, LLC
Agency Phone: 770-683-1800

4156 High Country Drive | MLS# 10818489
This property located at 4156 High Country Drive, Douglasville, GA 30135 is currently listed for rent with an asking price of $2,300 / Monthly. Search Douglasville real estate on www.jybrealty.com today.