


BEDS5
BATHS3 full
MLS#10836076
STATUSNew
PROPERTY TYPERental - Single Family
SUBDIVISIONBethany Manor
Property Description
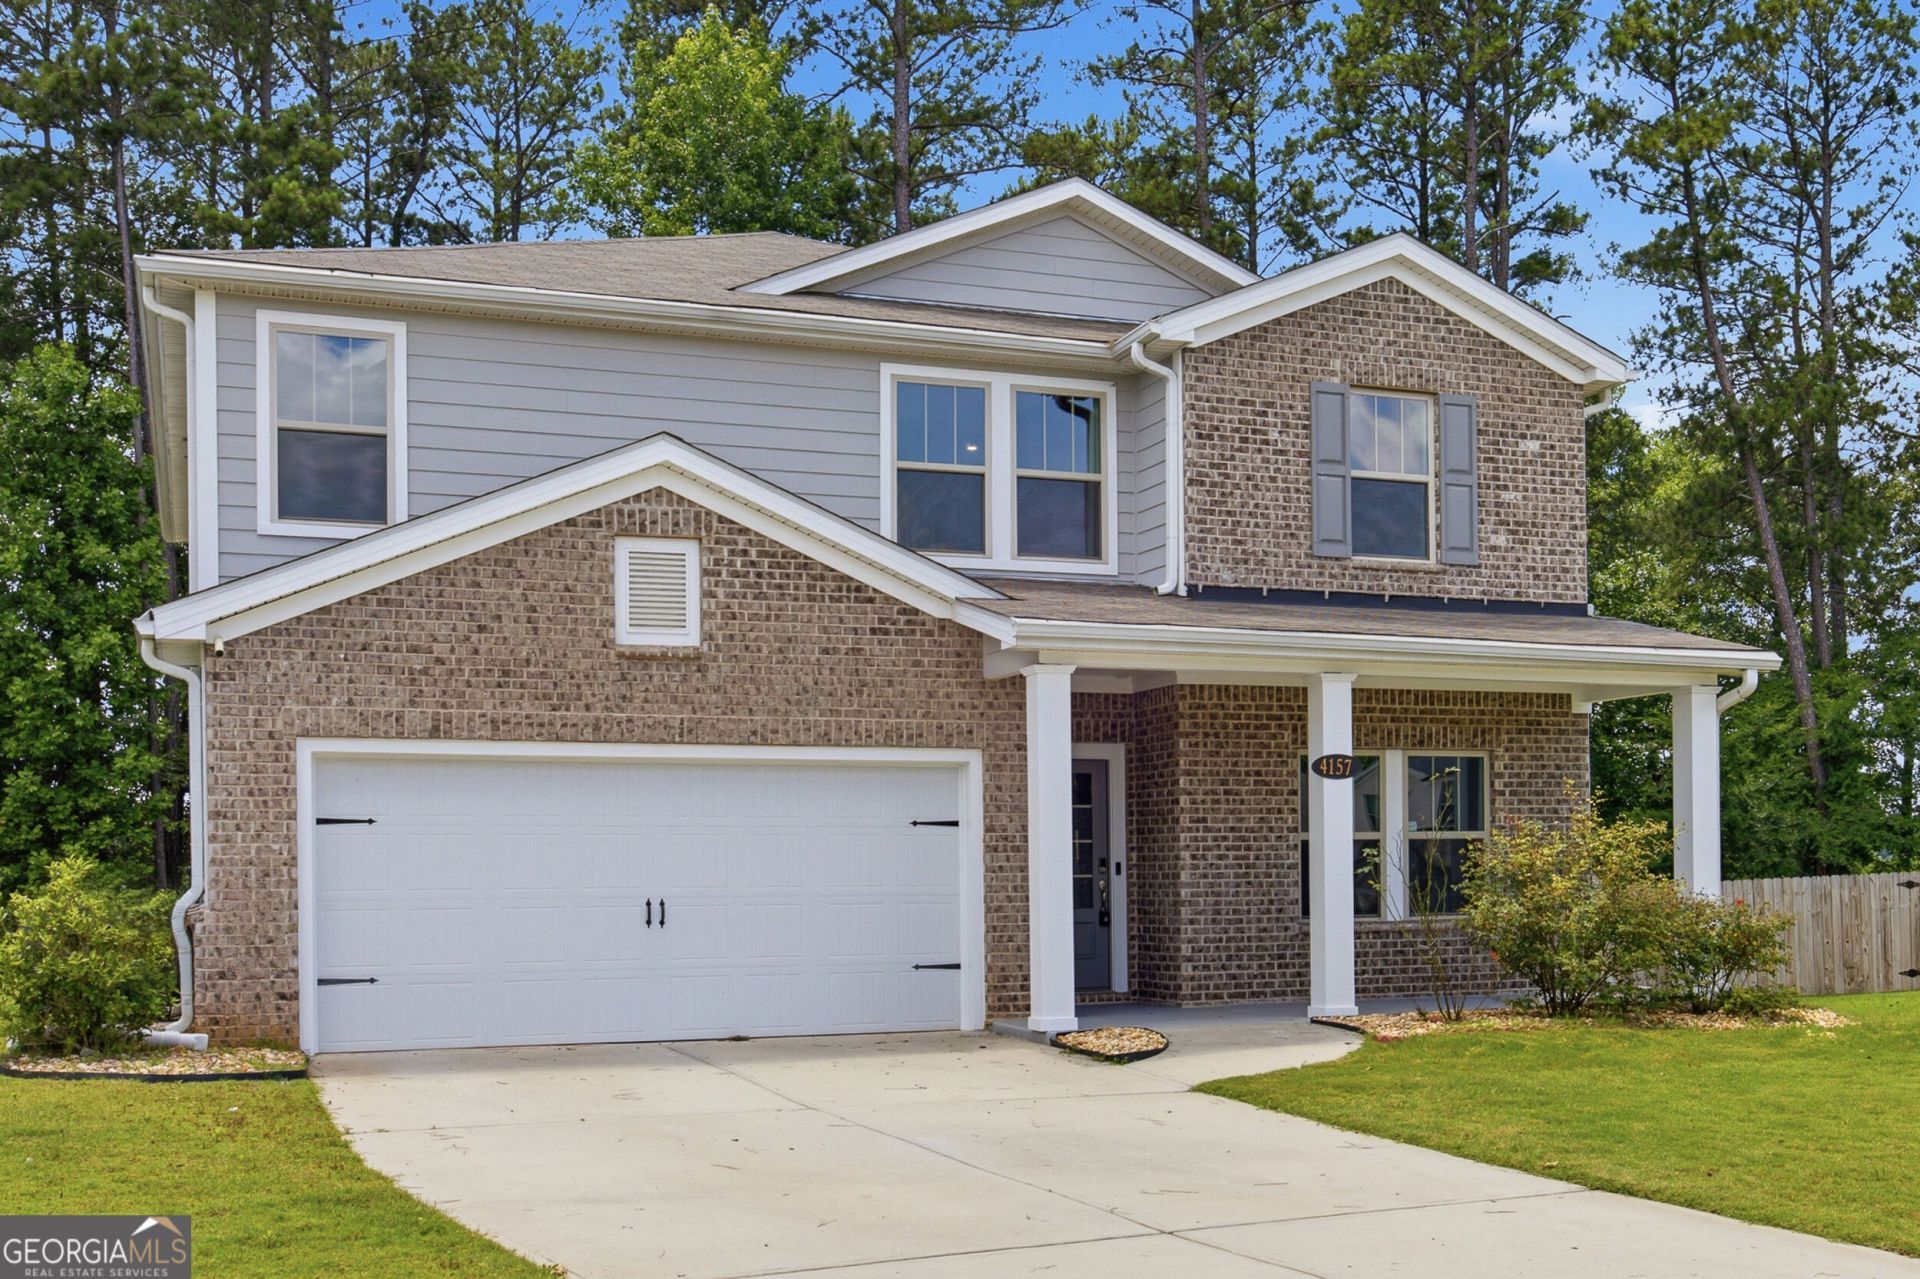
Welcome to this beautiful, like-new home located in a desirable community in Snellville. Situated on a premium corner lot, this spacious residence offers modern finishes, smart-home features, and a functional floor plan designed for comfortable everyday living. ? Home Features: * 4 Bedrooms 2.5 Bathrooms * Spacious open-concept layout with abundant natural light * Large primary suite featuring a luxurious ensuite bathroom and generous closet space * Versatile main-level flex room ideal for a home office, playroom, or formal dining room * Modern kitchen with stainless steel appliances, including refrigerator, electric range, dishwasher, microwave, and washer/dryer * Recessed lighting throughout the main living areas * Window treatments already installed, including blackout options * Smart thermostat and video doorbell for added convenience * Central heating and air conditioning * Covered back patio with ceiling fan, perfect for relaxing or entertaining outdoors * 2-car garage plus additional driveway parking Conveniently located near shopping, dining, parks, schools, and major highways, this well-maintained home offers the perfect blend of space, comfort, and modern living. ?? Available for lease. Contact for rental requirements, monthly rent, and showing information.
Property Features
Property Type: Rental - Single Family
Basement: None
Cooling: Central Air
Garage: 2
Heating: Central
Home Style: Brick Front, Traditional
Lot Size: 0.18 Acres
Roof Type: Composition
Stories: 2.0
Taxes: $0
Year Built: 2021
Feature Descriptions
Additional Rooms: Laundry, Other
Amenities: Pool
Appliances: Dishwasher, Dryer, Microwave, Refrigerator, Washer
Days on Site: 2
Exterior: Vinyl Siding
Flooring: Carpet, Hardwood
Interior: High Ceilings
Kitchen: Breakfast Area, Kitchen Island, Pantry
Parking Notes: Garage
Security Features: Smoke Detector(s)
Sewer: Public Sewer
Topography: Cul-De-Sac
Utilities: Electricity Available, Natural Gas Available, Sewer Available, Water Available
Water: Public
Window Features: Double Pane Windows
Local Schools
High School: Shiloh
Middle School: Shiloh
Elementary School: Partee
Listed By / Shown By
Listed By
Agency Name: Ascend Realty Group
Agency Phone: 770-592-9557
Shown By
Agency Title: Josey Young & Brady Realty, LLC
Agency Phone: 770-683-1800

4157 Bethany Manor Drive | MLS# 10836076
This property located at 4157 Bethany Manor Drive, Snellville, GA 30039 is currently listed for rent with an asking price of $2,750 / Monthly. Search Snellville real estate on www.jybrealty.com today.