


BEDS4
BATHS3 full
SQUARE FEET3,192
MLS#10807989
STATUSActive
PROPERTY TYPEResidential - Single Family
Property Description
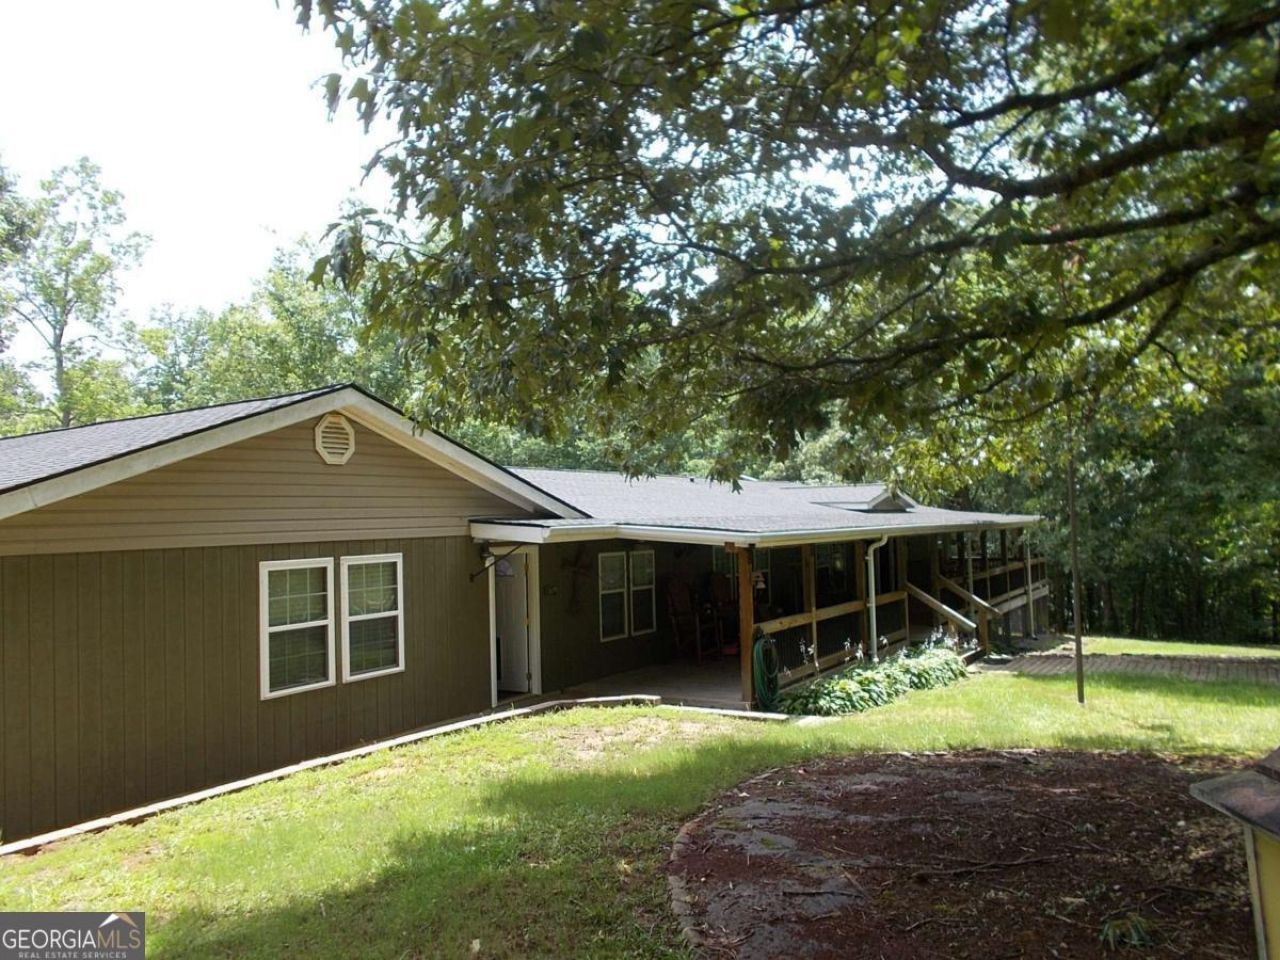
peaceful 25+ acres, mature oak trees throughout, mostly fenced with creek running front to back of property Property borders 2000 acres of timber company land. The home is set back with a gated entry and a long winding tree lined driveway. Plenty of room for a small pond or lake near back of property. You have to see to appreciate the beauty and tranquility. Spacious 3192 sq ft open floor plan Palm Harbour modular home. 4 bed and 3 bath with hardwood flooring in main living areas. tile flooring and tile surround in all bathrooms. Extra large primary bedroom with window seat and large walk in closet. New roof and HVAC recently add. large. den with fireplace. large custom covered front porch with timber posts and metal spindles. 3 car air conditioned attached garage is oversized at 28 x 40 with room for 3 large vehicles plus anything you want to store. 48 x 54 barn and 24 x 24 enclosed workshop with electricity. 20 x 32 lean to behind barn. 10 x 10 enclosed storage building
Property Features
Property Type: Residential - Single Family
Basement: None
Cooling: Central Air
Fireplaces: 1
Garage: 3
Heating: Central
Home Style: Modular Home
Lot Size: 25.75 Acres
Roof Type: Composition
Stories: 1.0
Taxes: $3,799
Year Built: 2007
Feature Descriptions
Additional Rooms: Den, Laundry
Appliances: Dishwasher
Days on Site: 47
Dining Room: Seats 12+
Exterior: Concrete
Fireplace Type: Factory Built
Flooring: Hardwood
Foundation: Block
Interior: Master On Main Level, Split Bedroom Plan, Walk-In Closet(s)
Kitchen: Breakfast Bar
Parking Notes: Garage
Security Features: Carbon Monoxide Detector(s), Smoke Detector(s)
Sewer: Septic Tank
Structures: Barn(s), Workshop
Topography: Level, Private
Utilities: Electricity Available, Water Available
Vegetation: Wooded
Water: Well
Window Features: Double Pane Windows
Local Schools
High School: Central
Middle School: Central
Elementary School: Whitesburg
Listed By / Shown By
Listed By
Agency Name: Flagstone Realty Group LLC
Agency Phone: 678-873-3987
Shown By
Agency Title: Josey Young & Brady Realty, LLC
Agency Phone: 770-683-1800

Estimate Your Payment
Estimated Payment
$ 1,700.81 per month $1,223.84 Principal & Interest $316.58 Property Tax $160.39 Homeowner's Insurance
416 Old Jones Road | MLS# 10807989
This single family home located at 416 Old Jones Road, Whitesburg, GA 30185 is currently listed for sale with an asking price of $549,900. This property was built in 2007 and has 4 bedrooms and 3 full baths with 3192 sq. ft. Search Whitesburg real estate on www.jybrealty.com today.