


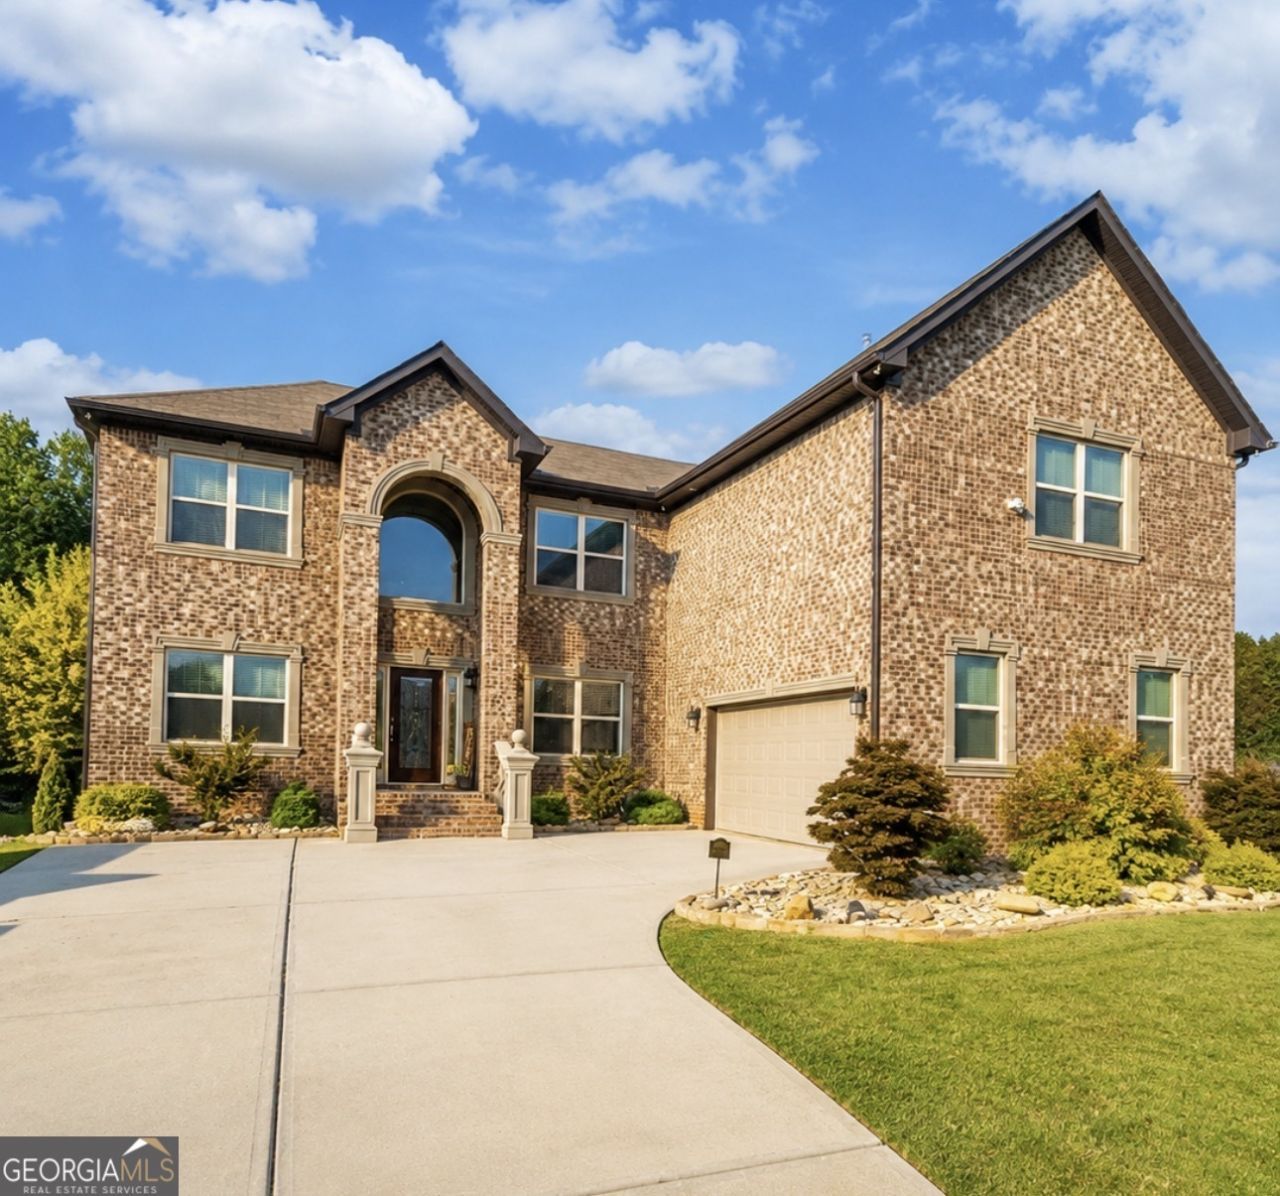
BEDS7
BATHS4 full
SQUARE FEET5,536
MLS#10817557
STATUSNew
PROPERTY TYPEResidential - Single Family
SUBDIVISIONThe Reverie at East Lake
Property Description
Model-Home Perfection | Finished Basement Theater | Private Pond Views | Seller Offering $20,000 Toward Closing Costs. 100% financing available if you qualify. Experience refined elegance in this extraordinary residence, where timeless architecture, impeccable craftsmanship, and thoughtfully designed living spaces create a home of exceptional beauty and sophistication. From the grand two-story foyer to the breathtaking wooded and pond views, every detail has been carefully curated to offer warmth, comfort, and effortless luxury. Impeccably maintained and beautifully appointed throughout, this exceptional home offers the feeling of a professionally designed luxury model, perfectly blending refined entertaining with everyday comfort. The spectacular finished basement is an entertainer's dream, featuring a dedicated home theater, custom bar, expansive recreation area, and a beautifully appointed full bath-ideal for hosting family and friends. Step outside to the expansive deck and enjoy the serenity of the private backyard overlooking peaceful wooded surroundings and a picturesque pond. Conveniently located within walking distance of top-rated schools, this remarkable home offers both luxury and everyday convenience. As an added bonus, the seller is offering $20,000 toward the buyer's closing costs, making this an exceptional opportunity to own a truly remarkable home.
Property Features
Property Type: Residential - Single Family
Basement: Bath Finished, Daylight, Exterior Entry, Finished, Full
Basement: Yes
Cooling: Ceiling Fan(s), Central Air
Fireplaces: 1
Garage: 2
Heating: Central, Natural Gas
Home Style: Brick 4 Side
Lot Size: 0.30 Acres
Roof Type: Composition
Stories: 3.0
Taxes: $9,864
Year Built: 2022
Feature Descriptions
Additional Rooms: Family Room, Laundry, Loft, Media Room, Other
Amenities: Lake, Sidewalks, Street Lights, Walk To Schools
Appliances: Cooktop, Dishwasher, Microwave, Oven, Stainless Steel Appliance(s)
Days on Site: 2
Dining Room: Separate Room
Exterior: Brick
Exterior: Balcony, Other
Fireplace Type: Gas Log, Living Room
Flooring: Carpet, Laminate
Interior: Double Vanity, High Ceilings, Separate Shower, Tray Ceiling(s), Entrance Foyer, Walk-In Closet(s)
Kitchen: Breakfast Area, Breakfast Bar, Kitchen Island, Solid Surface Counters, Walk-in Pantry
Parking Notes: Garage, Garage Door Opener, Side/Rear Entrance
Security Features: Carbon Monoxide Detector(s), Smoke Detector(s)
Sewer: Public Sewer
Topography: Cul-De-Sac, Level
Utilities: Cable Available, Electricity Available, High Speed Internet, Natural Gas Available, Phone Available, Sewer Connected, Underground Utilities
Water: Public
Water: Lake
Local Schools
High School: Union Grove
Middle School: Union Grove
Elementary School: East Lake
Listed By / Shown By
Listed By
Agency Name: NorthGroup Real Estate Inc
Agency Phone: 404-383-6616
Shown By
Agency Title: Josey Young & Brady Realty, LLC
Agency Phone: 770-683-1800

Estimate Your Payment
Estimated Payment
$ 2,508.55 per month $1,491.13 Principal & Interest $822.00 Property Tax $195.42 Homeowner's Insurance
416 Saffron Lane | MLS# 10817557
This single family home located at 416 Saffron Lane, McDonough, GA 30252 is currently listed for sale with an asking price of $670,000. This property was built in 2022 and has 7 bedrooms and 4 full baths with 5536 sq. ft. Saffron Lane is located in the The Reverie at East Lake subdivision. Search The Reverie At East Lake real estate on www.jybrealty.com today.