


BEDS4
BATHS2 full 1 partial
SQUARE FEET3,039
MLS#10799963
STATUSNew
PROPERTY TYPEResidential - Single Family
SUBDIVISIONMineral Springs Xing
Property Description
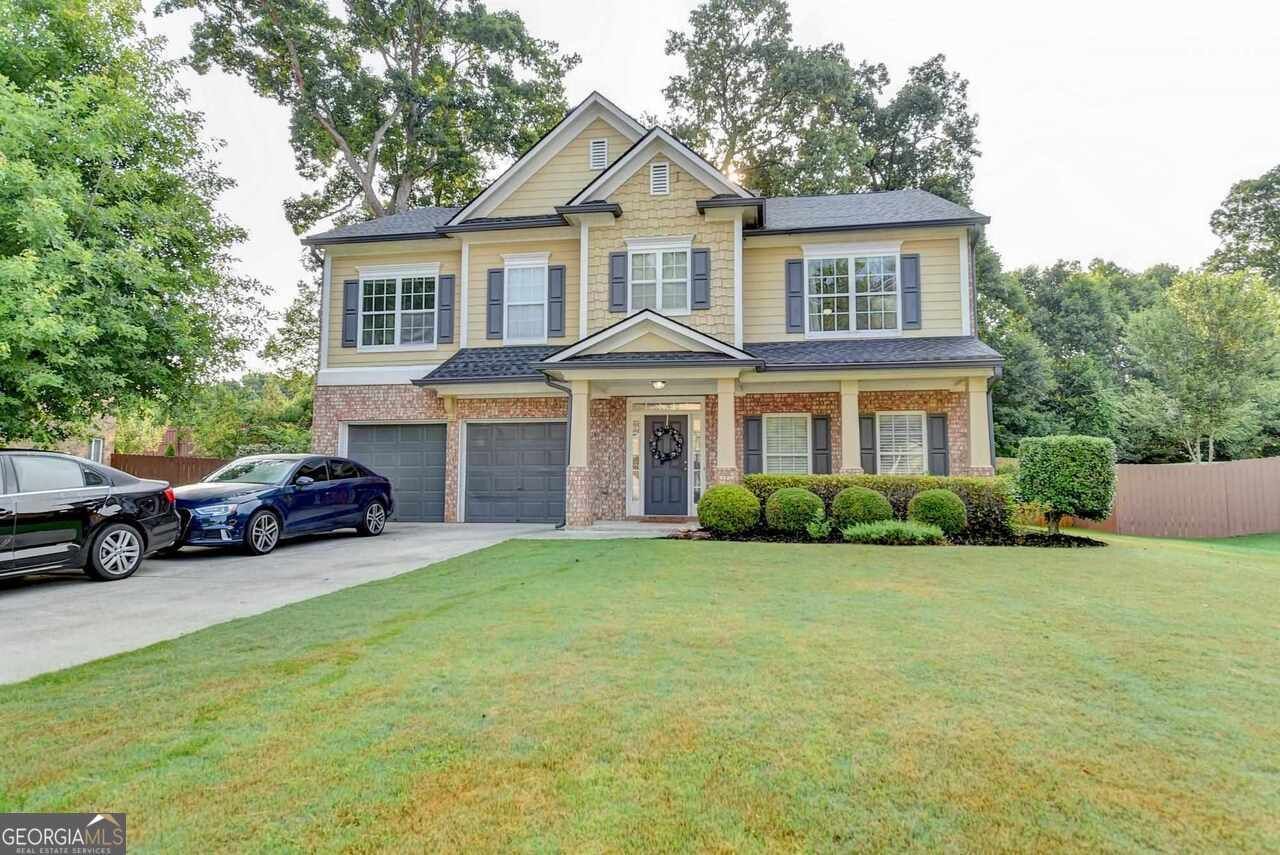
Wow! This 3-sided brick home is loaded with upgrades inside & out. Open concept kitchen loaded with upgrades including stainless steel appliances, stone countertops & a huge breakfast counter/island. Oversized master bedroom, fireplace in the family room, an extra room on main level for a home office, media room upstairs. Outside is a grill-master's paradise with built-in grill, pizza oven and more. Level, landscaped, cul-de-sac lot. Fully fenced back yard. Swim/tennis community. Minutes from the Mall of GA. Near Little Mulberry Park! Excellent schools, shopping & amenities.
Property Features
Property Type: Residential - Single Family
Basement: None
Cooling: Electric, Ceiling Fan(s), Central Air
Fenced: Yes
Fireplaces: 1
Garage: 2
Heating: Natural Gas, Forced Air
Home Style: Brick 3 Side, Cape Cod, Traditional
Lot Size: 0.33 Acres
Roof Type: Composition
Stories: 2.0
Taxes: $6,370
Year Built: 2005
Feature Descriptions
Additional Rooms: Foyer, Family Room, Library, Office, Media Room
Amenities: Park, Pool, Sidewalks, Street Lights, Tennis Court(s), Walk To Schools
Appliances: Gas Water Heater, Dishwasher, Microwave, Range, Refrigerator, Stainless Steel Appliance(s)
Days on Site: 11
Dining Room: Separate Room
Exterior: Wood Siding
Exterior: Gas Grill, Other
Fencing: Fenced
Fireplace Type: Family Room, Gas Log
Flooring: Carpet, Hardwood, Tile
Foundation: Slab
Interior: Tray Ceiling(s), Double Vanity, Soaking Tub, Separate Shower, Walk-In Closet(s), Split Bedroom Plan
Kitchen: Breakfast Bar, Kitchen Island, Pantry, Solid Surface Counters
Parking Notes: Garage
Security Features: Smoke Detector(s)
Sewer: Public Sewer
Structures: Garage(s), Outdoor Kitchen
Swimming Pool: Yes
Topography: Cul-De-Sac, Level, Private
Utilities: Underground Utilities, Cable Available, Sewer Connected
Vegetation: Grassed
Water: Public
Window Features: Double Pane Windows
Local Schools
High School: Dacula
Middle School: Dacula
Elementary School: Mulberry
Listed By / Shown By
Listed By
Agency Name: Sovereign Realty Specialists
Agency Phone: 770-639-6071
Shown By
Agency Title: Josey Young & Brady Realty, LLC
Agency Phone: 770-683-1800

Estimate Your Payment
Estimated Payment
$ 1,852.38 per month $1,168.42 Principal & Interest $530.83 Property Tax $153.13 Homeowner's Insurance
4163 Duran Lane | MLS# 10799963
This single family home located at 4163 Duran Lane, Auburn, GA 30011 is currently listed for sale with an asking price of $525,000. This property was built in 2005 and has 4 bedrooms and 2 full and 1 partial baths with 3039 sq. ft. Duran Lane is located in the Mineral Springs Xing subdivision. Search Mineral Springs Xing real estate on www.jybrealty.com today.