


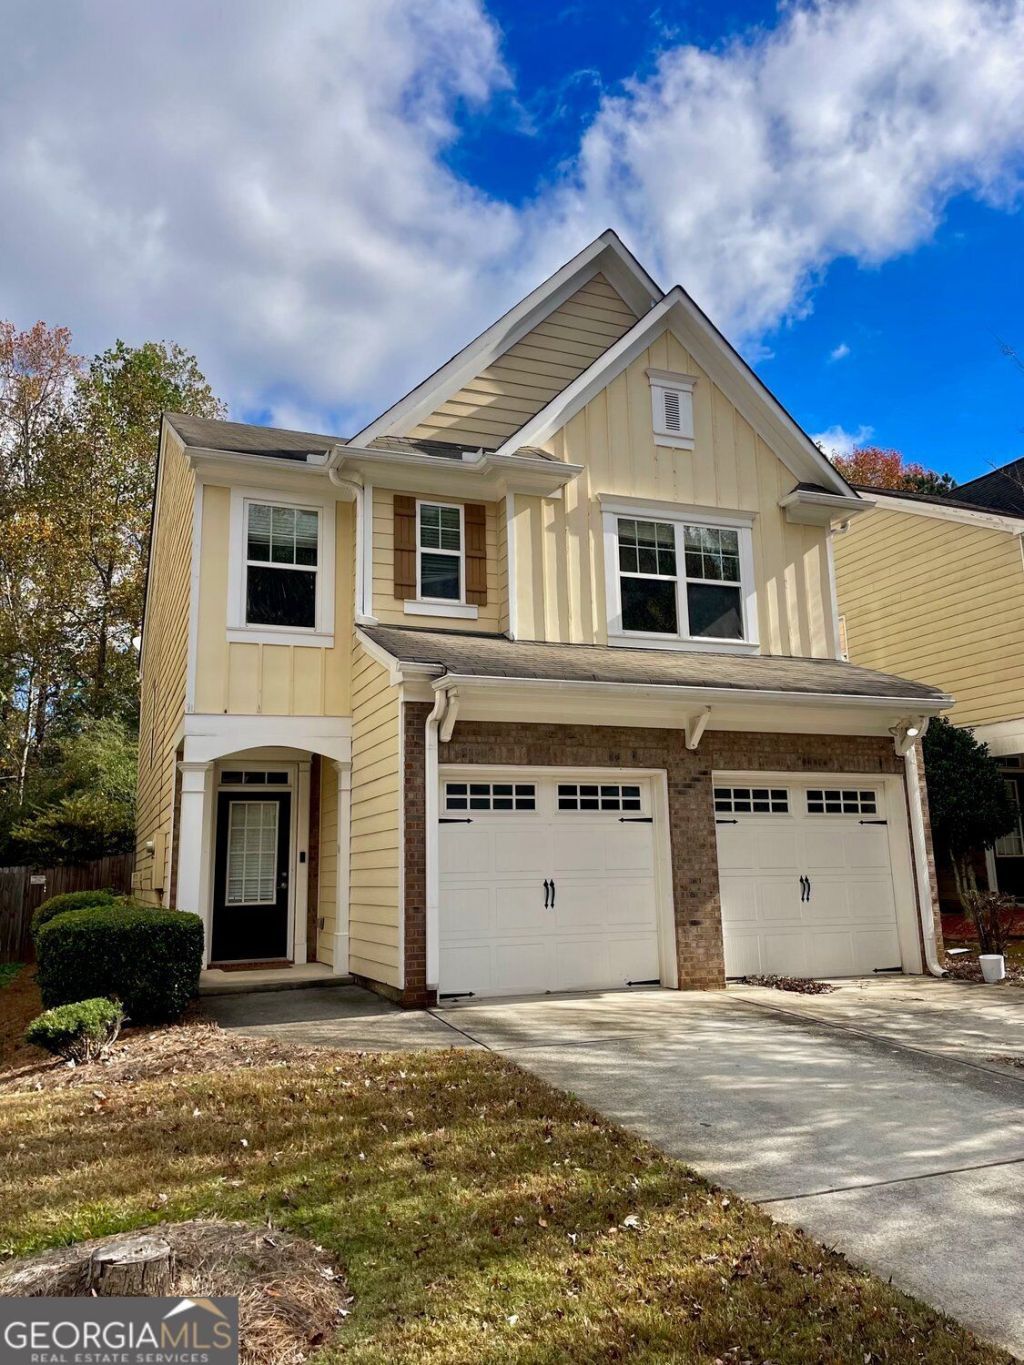
BEDS4
BATHS2 full 1 partial
SQUARE FEET1,877
MLS#10890758
STATUSNew
PROPERTY TYPEResidential - Single Family
SUBDIVISIONMANCHESTER WALK PH2
Property Description
INVESTORS WELCOME!! NO RENT RESTRICTIONS!!! Upgrades galore, Granite Counter top in Kitchen, New Flooring downstairs. This delightful home features an open floor plan, allowing an abundance of natural light to fill the space. The expansive kitchen boasts stained , overlooking a snug living room complete with a fireplace. The master bedroom offers a generous walk-in closet, a double vanity, and a separate tub and shower for added comfort. Step outside to your private backyard oasis. Additionally, the community provides access to a pool and playground. Its prime location places you just minutes away from Highway 316, the Mall of Georgia, hospitals, Georgia Gwinnett College, an array of dining options, and shopping opportunities. Fenced in backyard which offers privacy & perfect for a cozy BBQ!!!
Property Features
Property Type: Residential - Single Family
Basement: None
Cooling: Central Air
Fireplaces: 1
Garage: 2 car attached
Heating: Forced Air
Home Style: Traditional
Lot Size: 0.09 Acres
Roof Type: Composition
Stories: 2.0
Taxes: $5,345
Year Built: 2008
Feature Descriptions
Amenities: Playground, Pool, Sidewalks, Street Lights
Appliances: Dishwasher, Gas Water Heater, Refrigerator, Disposal, Microwave, Washer, Dryer
Days on Site: 3
Dining Room: Separate Room
Fencing: Back Yard
Fireplace Type: Family Room
Flooring: Carpet, Laminate
Foundation: Slab
Interior: Split Bedroom Plan, Tray Ceiling(s), Walk-In Closet(s)
Kitchen: Breakfast Bar, Pantry, Solid Surface Counters
Parking Notes: Attached
Security Features: Carbon Monoxide Detector(s), Smoke Detector(s)
Sewer: Public Sewer
Swimming Pool: Yes
Topography: Level, Other, Private
Utilities: Underground Utilities
Water: Public
Water: No Dock Or Boathouse
Window Features: Double Pane Windows
Local Schools
High School: Dacula
Middle School: Dacula
Elementary School: Alcova
Listed By / Shown By
Listed By
Agency Name: Upfront Realty Group
Agency Phone: 770-688-9084
Shown By
Agency Title: Josey Young & Brady Realty, LLC
Agency Phone: 770-683-1800

Estimate Your Payment
Estimated Payment
$ 1,288.69 per month $745.56 Principal & Interest $445.42 Property Tax $97.71 Homeowner's Insurance
417 Grenier Terrace Ne | MLS# 10890758
This single family home located at 417 Grenier Terrace Ne, Lawrenceville, GA 30045 is currently listed for sale with an asking price of $335,000. This property was built in 2008 and has 4 bedrooms and 2 full and 1 partial baths with 1877 sq. ft. Grenier Terrace Ne is located in the MANCHESTER WALK PH2 subdivision. Search MANCHESTER WALK PH2 real estate on www.jybrealty.com today.