


BEDS4
BATHS2 full
MLS#10834637
STATUSNew
PROPERTY TYPERental - Single Family
SUBDIVISIONHillcrest
Property Description
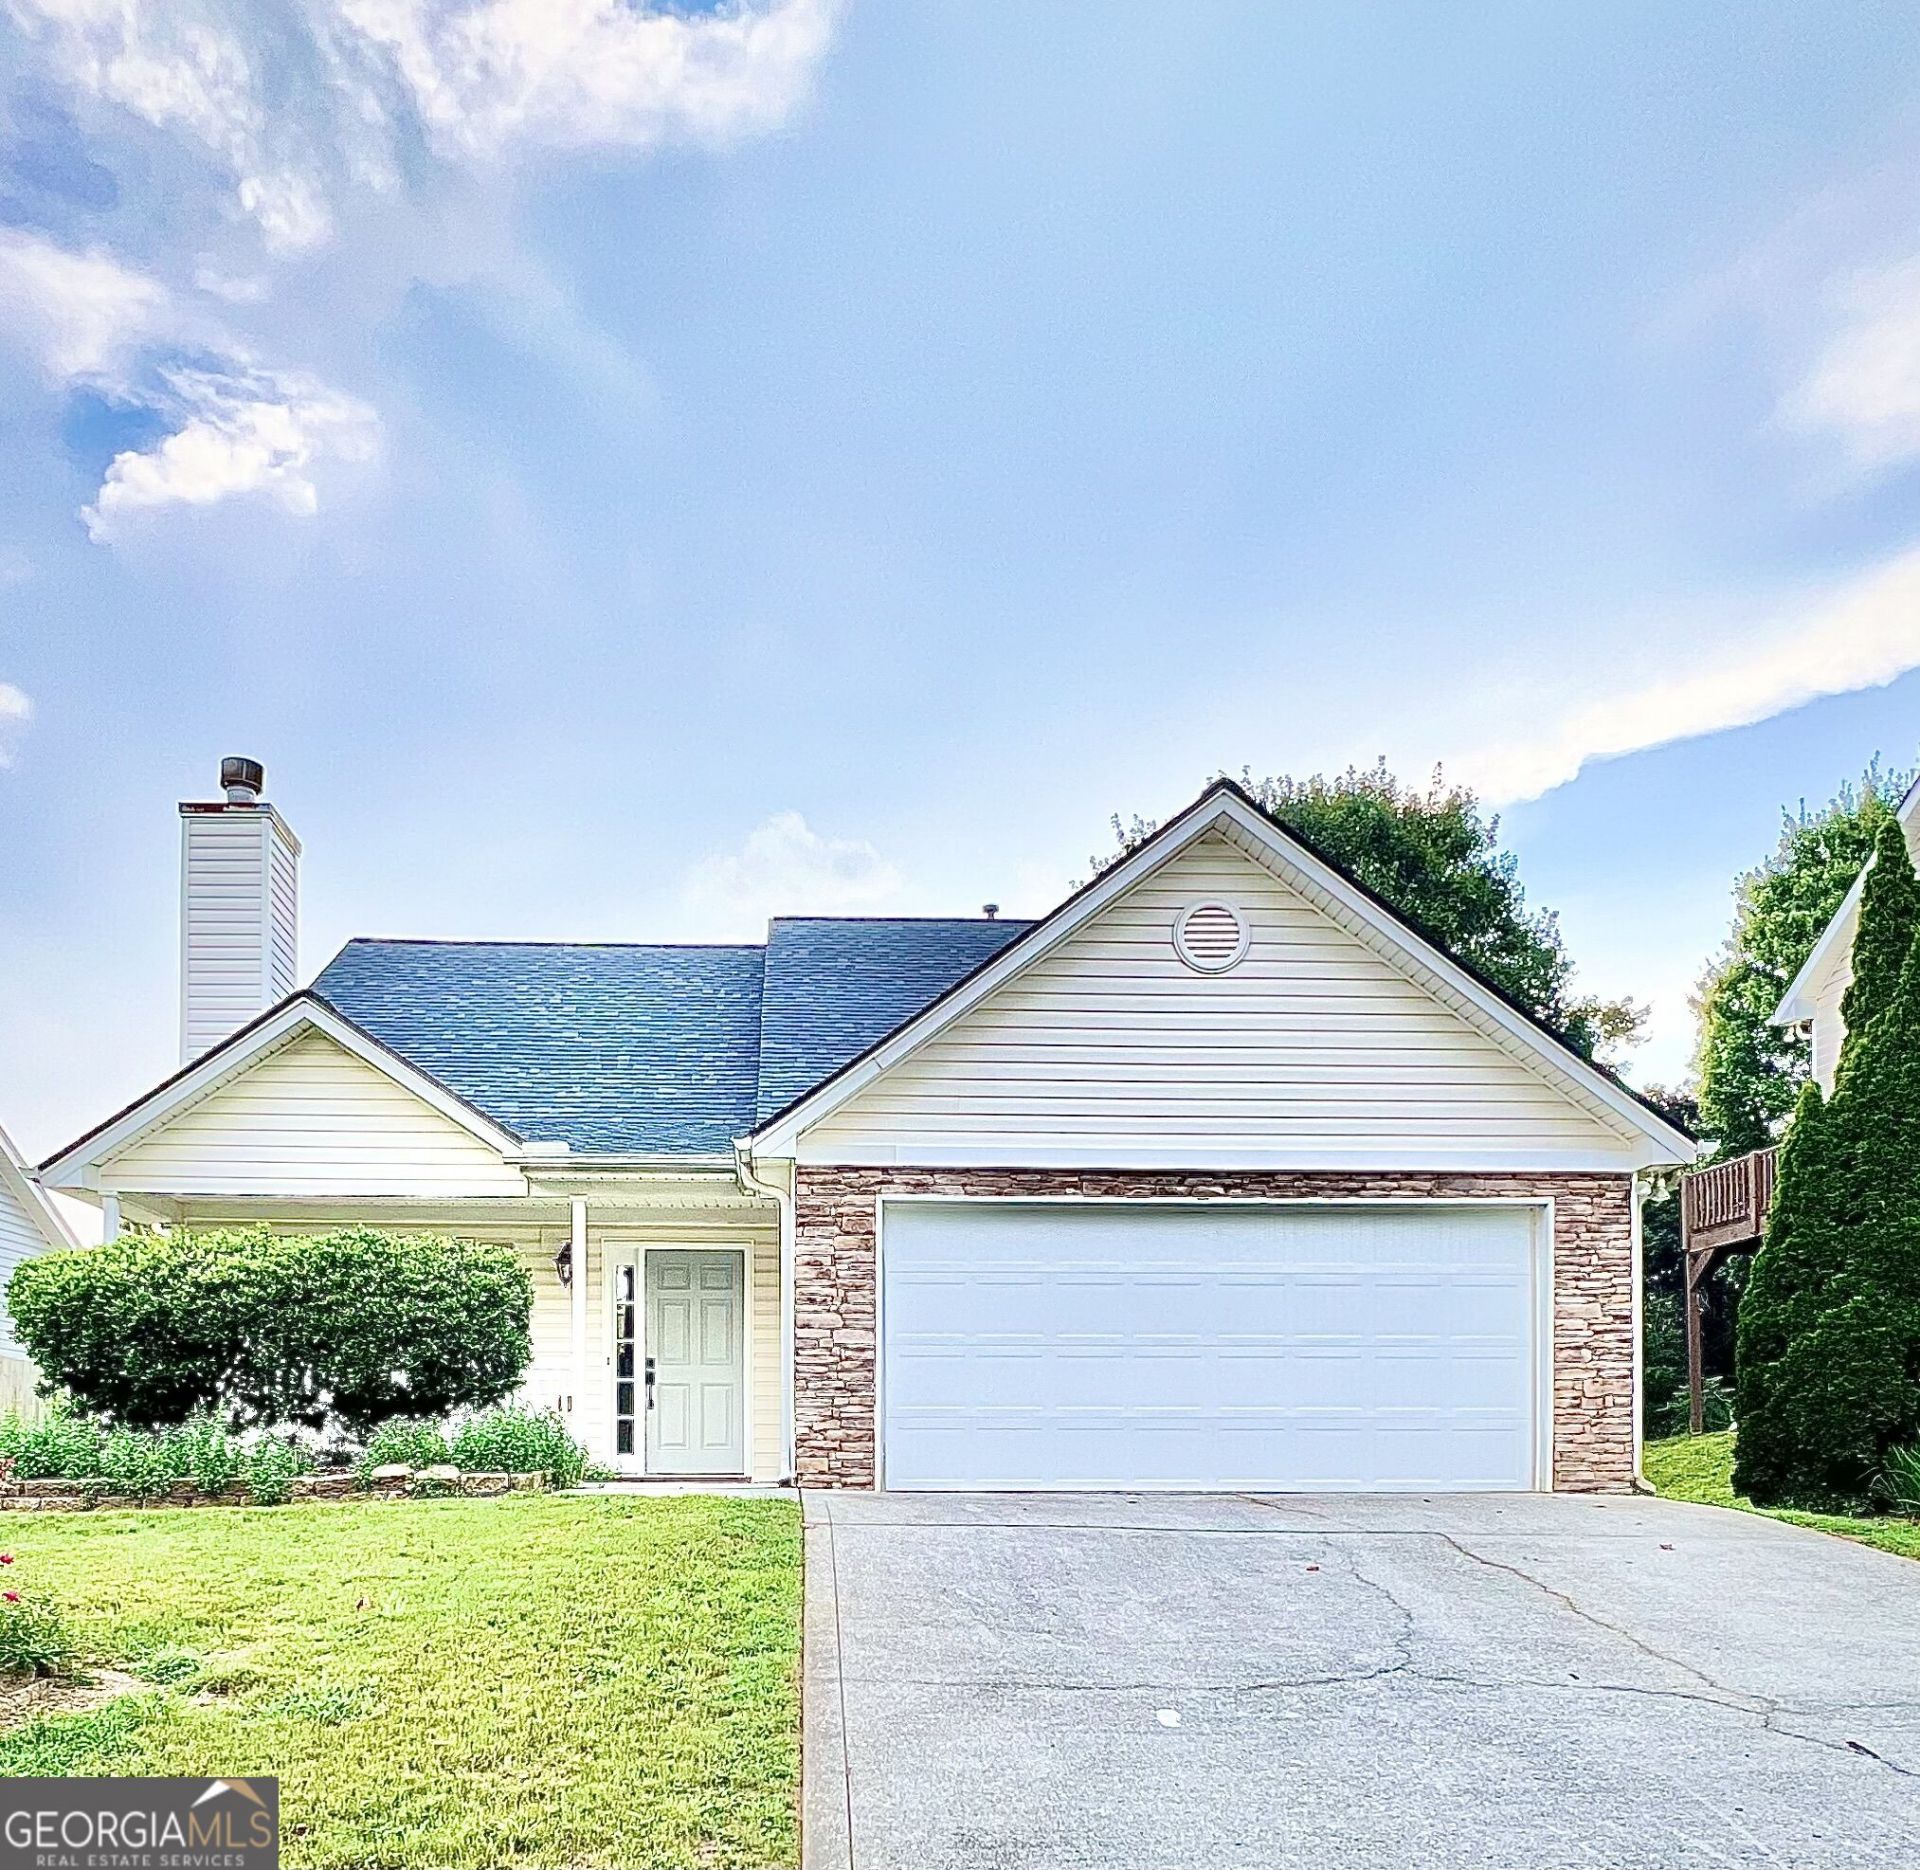
Beautiful Fully Furnished 4BR/2BA Home - move-in ready and beautifully updated! The spacious primary bedroom is conveniently located on the main level and features a walk-in closet with stylish barn doors that add character and charm. Enjoy a beautiful white kitchen with quartz countertops, stainless steel appliances, and a gas stove. The open floor plan offers a dramatic two-story family room, open dining area, and easy-care laminate flooring throughout the main living areas. All bedrooms have walk-in closets. A washer and a dryer are in place. The level backyard provides plenty of space to relax and enjoy the outdoors. Excellent location with convenient access to major highways, shopping, dining, and Northside Hospital. Great school district! Just bring your suitcase and move right in! Schedule your showing today!
Property Features
Property Type: Rental - Single Family
Basement: None
Cooling: Ceiling Fan(s), Central Air, Electric
Fenced: Yes
Fireplaces: 1
Garage: 4 car attached
Heating: Central, Forced Air, Natural Gas
Home Style: Ranch, Traditional
Lot Size: 0.14 Acres
Roof Type: Tar/Gravel
Stories: 2.0
Taxes: $0
Year Built: 2001
Feature Descriptions
Additional Rooms: Family Room, Great Room, Laundry
Amenities: Sidewalks, Near Shopping
Appliances: Dishwasher, Dryer, Gas Water Heater, Refrigerator, Washer
Days on Site: 2
Exterior: Concrete
Fencing: Back Yard, Fenced, Wood
Fireplace Type: Factory Built, Family Room
Flooring: Tile
Interior: Double Vanity, Master On Main Level, Vaulted Ceiling(s), Walk-In Closet(s)
Kitchen: Breakfast Area, Kitchen Island, Pantry, Solid Surface Counters
Parking Notes: Attached
Security Features: Smoke Detector(s)
Sewer: Public Sewer
Topography: Level, Private
Water: Public
Window Features: Double Pane Windows
Local Schools
High School: Sequoyah
Middle School: Dean Rusk
Elementary School: Indian Knoll
Listed By / Shown By
Listed By
Agency Name: Chapman Hall Realtors
Agency Phone: 404-252-9500
Shown By
Agency Title: Josey Young & Brady Realty, LLC
Agency Phone: 770-683-1800

417 Hillcrest Common | MLS# 10834637
This property located at 417 Hillcrest Common, Canton, GA 30115 is currently listed for rent with an asking price of $2,200 / Monthly. Search Canton real estate on www.jybrealty.com today.