


BEDS4
BATHS2 full 1 partial
SQUARE FEET2,208
MLS#10890675
STATUSNew
PROPERTY TYPEResidential - Single Family
Property Description
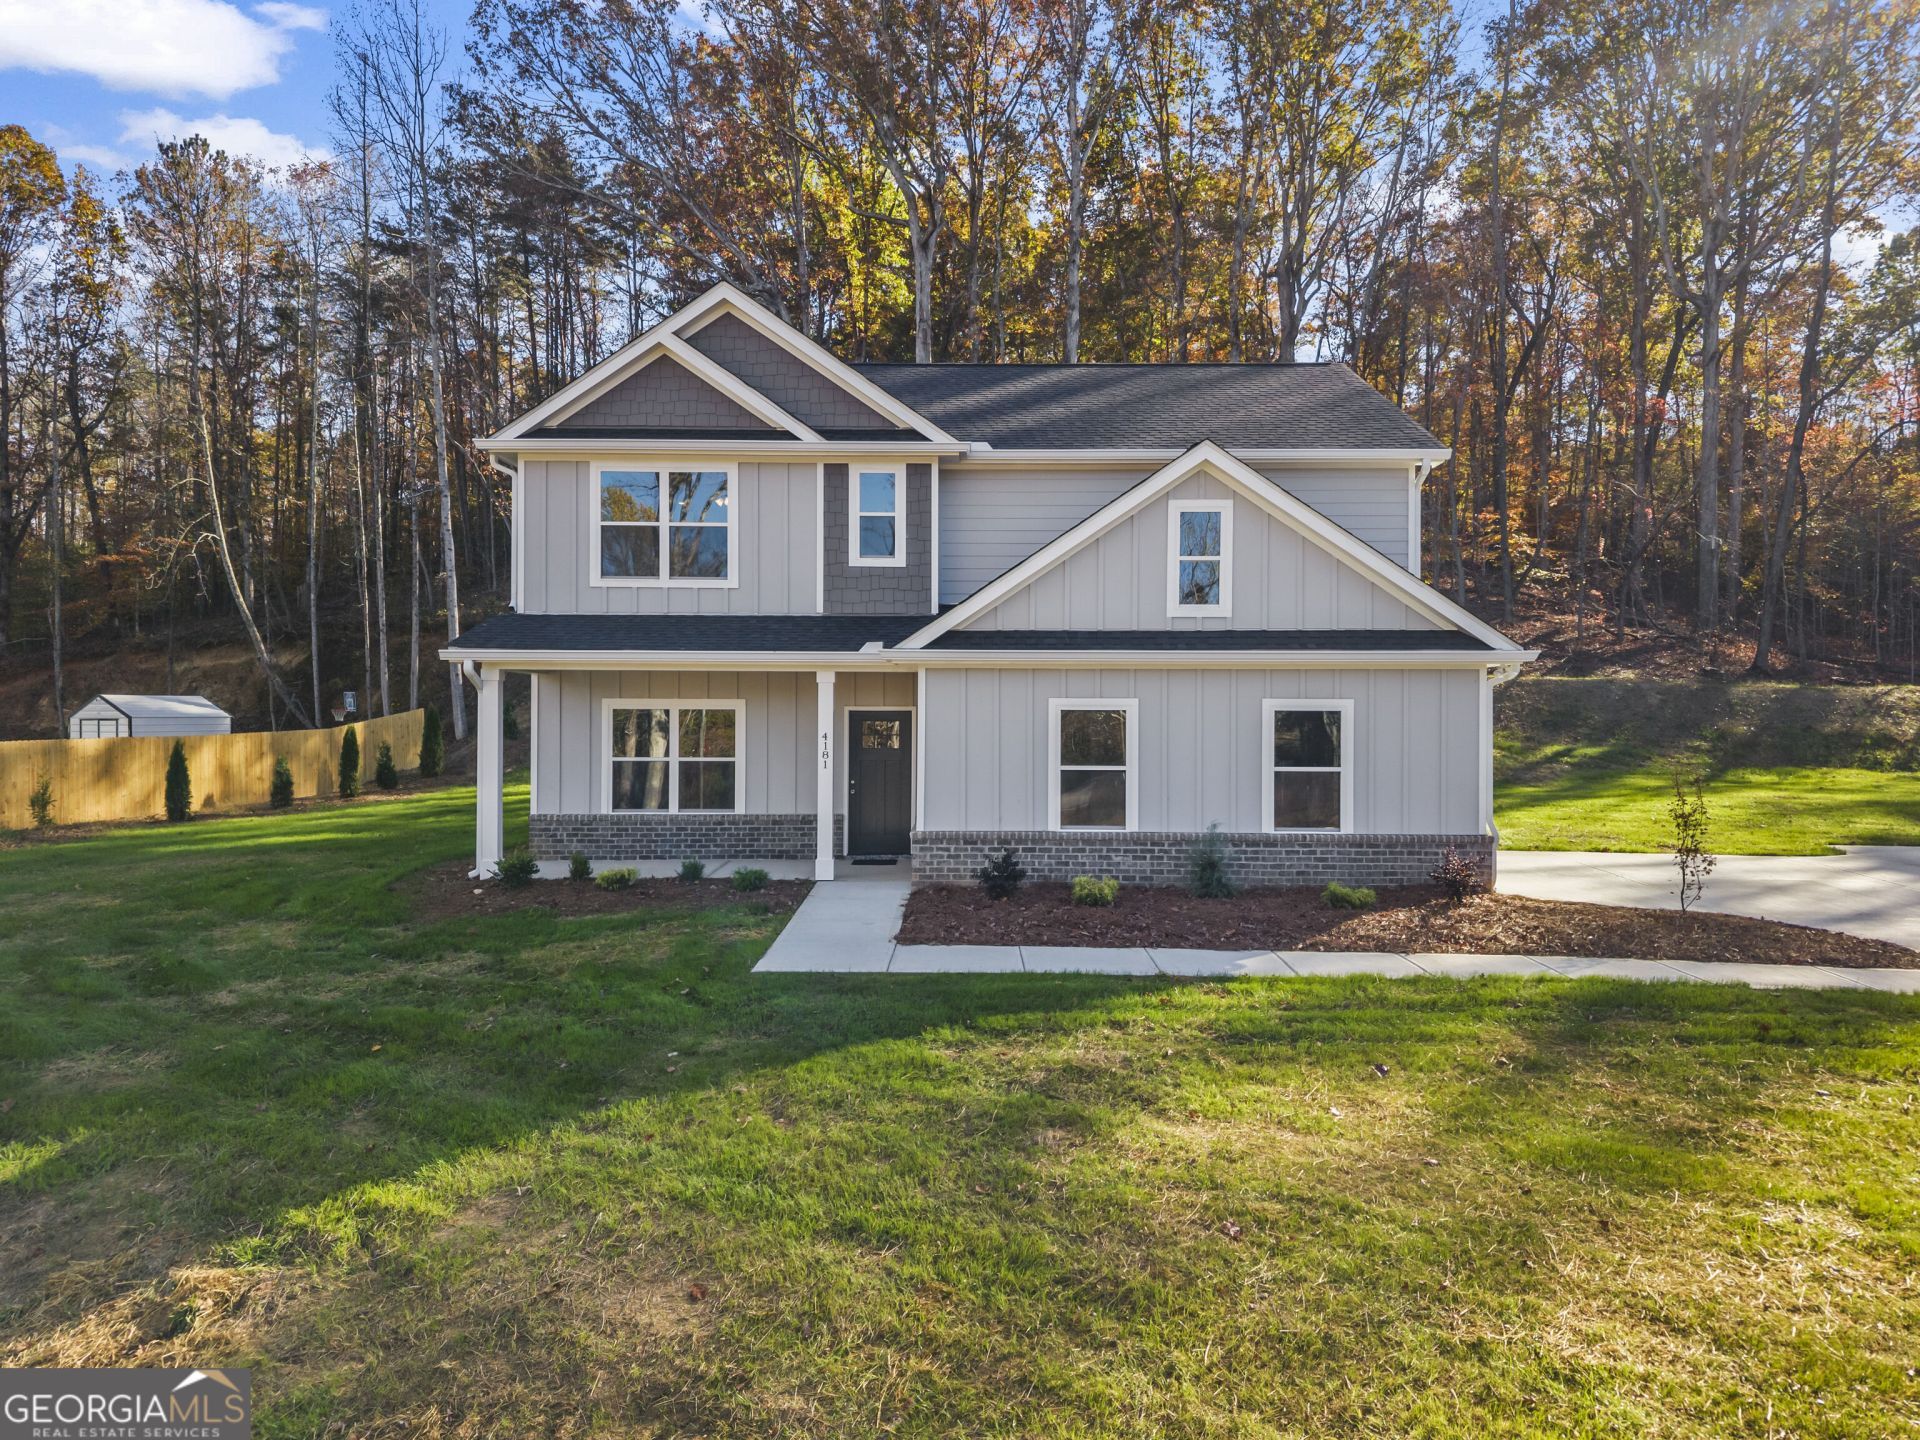
NEW HOME WITH NO HOA NESTLED ON A BEAUTIFUL LOT WITH A ROCKING CHAIR FRONT PORCH....*Open living concept with 9-foot ceilings on the main level*4 bedrooms and 2 tiled baths*Master bath with soaking tub and separate shower*1 Half Bath on Main Level*Well appointed kitchen with stainless steel appliances*Granite countertops*Tiled backsplash in kitchen*Casual dining area and great living room space with fireplace*Exceptional trim and finishes*Lots of room for boat and RV parking*Conveniently located near Lake Lanier, schools, shopping, and major roadways*Move in time is here!!!*
Property Features
Property Type: Residential - Single Family
Basement: None
Cooling: Ceiling Fan(s), Central Air, Electric
Fireplaces: 1
Heating: Central, Electric
Home Style: Craftsman
Lot Size: 1.67 Acres
Roof Type: Composition
Stories: 2.0
Taxes: $381
Year Built: 2026
Feature Descriptions
Additional Rooms: Family Room, Great Room, Laundry, Office
Appliances: Dishwasher, Electric Water Heater, Microwave, Range, Refrigerator, Stainless Steel Appliance(s)
Days on Site: 3
Exterior: Concrete
Fencing: Privacy
Fireplace Type: Factory Built, Family Room
Flooring: Laminate, Tile
Foundation: Slab
Interior: Double Vanity, High Ceilings, Separate Shower, Soaking Tub, Tile Bath, Walk-In Closet(s)
Kitchen: Breakfast Area, Kitchen Island, Pantry, Solid Surface Counters, Walk-in Pantry
Parking Notes: Guest, Off Street, Kitchen Level
Sewer: Septic Tank
Topography: Open Lot
Utilities: Cable Available, Electricity Available, High Speed Internet, Phone Available, Underground Utilities
Water: Well
Local Schools
High School: Chestatee
Middle School: Chestatee
Elementary School: Sardis
Listed By / Shown By
Listed By
Agency Name: Virtual Properties Realty.com
Agency Phone: 770-495-5050
Shown By
Agency Title: Josey Young & Brady Realty, LLC
Agency Phone: 770-683-1800

Estimate Your Payment
Estimated Payment
$ 1,415.98 per month $1,223.84 Principal & Interest $31.75 Property Tax $160.39 Homeowner's Insurance
4181 Ledan Ext. | MLS# 10890675
This single family home located at 4181 Ledan Ext., Gainesville, GA 30506 is currently listed for sale with an asking price of $549,900. This property was built in 2026 and has 4 bedrooms and 2 full and 1 partial baths with 2208 sq. ft. Search Gainesville real estate on www.jybrealty.com today.