


BEDS3
BATHS2 full
SQUARE FEET1,456
MLS#10857330
STATUSActive
PROPERTY TYPEResidential - Single Family
SUBDIVISIONBrookdale Park
Property Description
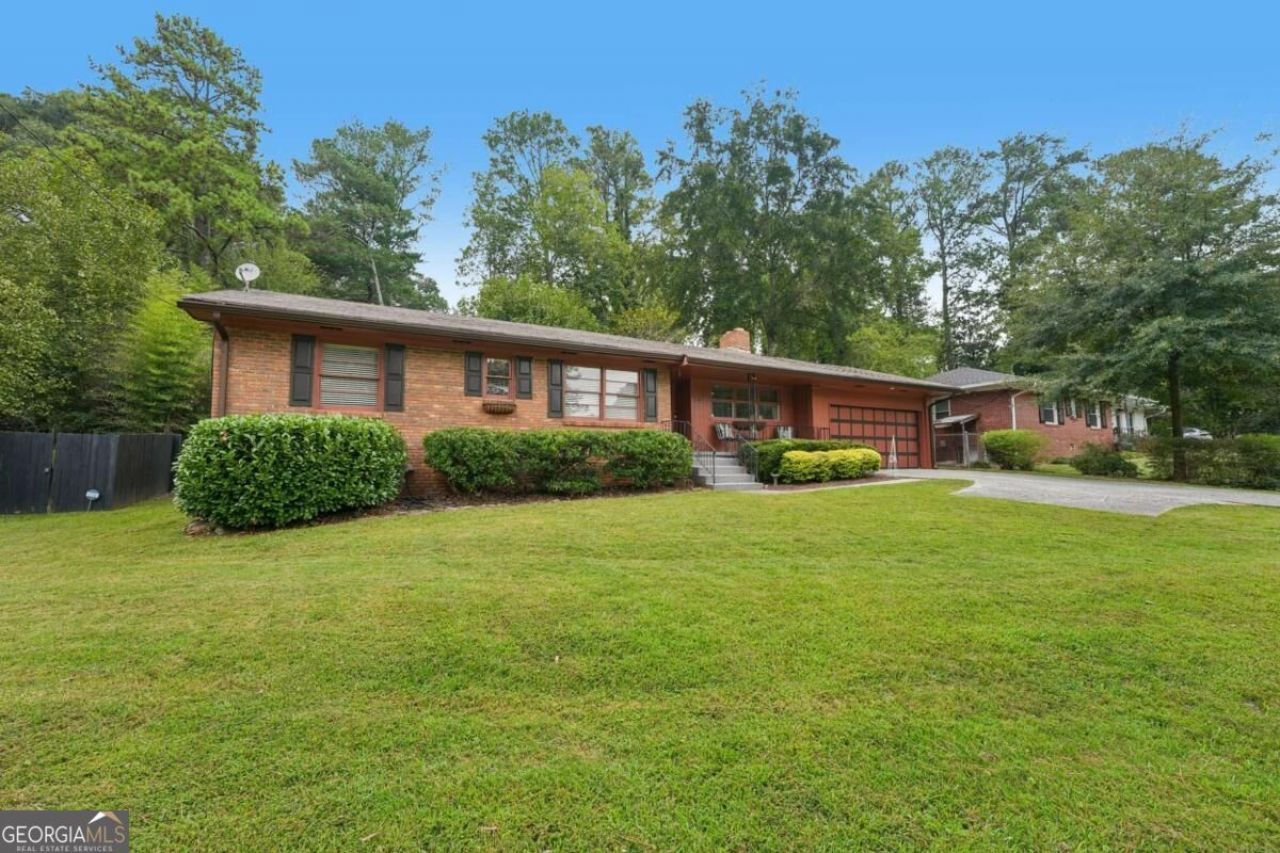
Fantastic all-brick late-1950s ranch with the solid construction and craftsmanship these homes are known for. The previous owner selected a period-appropriate color palette, and the current owner has thoughtfully improved upon it. Beautiful updated bathrooms and an up-to-date, peaceful kitchen blend comfortably with the home's original character. A bank of windows overlooks the open deck and private backyard. Fall is here, and the cozy fireplace is ready for its new owners. The two-car garage offers enclosed parking and storage-a feature increasingly appreciated compared with the open carports common to many homes of this era. Convenient to Publix, Aldi, Kroger, Northlake, and the new Jim 'N Nick's. A wonderful opportunity to own an all-brick ranch in 30345.
Property Features
Property Type: Residential - Single Family
Basement: Crawl Space
Cooling: Ceiling Fan(s), Central Air, Electric
Fireplaces: 1
Garage: 2
Heating: Forced Air, Natural Gas
Home Style: Brick 4 Side, Ranch
Lot Size: 0.39 Acres
Roof Type: Composition
Stories: 1.0
Taxes: $5,632
Year Built: 1956
Feature Descriptions
Additional Rooms: Family Room, Foyer
Amenities: Park, Sidewalks, Street Lights, Swim Team, Near Public Transport, Walk To Schools, Near Shopping
Appliances: Dishwasher, Dryer, Gas Water Heater, Microwave, Refrigerator, Washer
Days on Site: 15
Exterior: Brick
Fencing: Back Yard
Fireplace Type: Family Room, Gas Log, Gas Starter, Masonry
Flooring: Hardwood
Foundation: Block
Interior: Master On Main Level
Kitchen: Pantry
Parking Notes: Garage, Parking Pad
Security: yes
Security Features: Security System
Sewer: Septic Tank
Topography: Private
Utilities: Cable Available, Electricity Available, High Speed Internet, Natural Gas Available, Phone Available, Water Available
Vegetation: Grassed
Water: Public
Water: No Dock Or Boathouse
Local Schools
High School: Lakeside
Middle School: Henderson
Elementary School: Hawthorne
Listed By / Shown By
Listed By
Agency Name: RE/MAX Metro Atlanta
Agency Phone: 404-321-3123
Shown By
Agency Title: Josey Young & Brady Realty, LLC
Agency Phone: 770-683-1800

Estimate Your Payment
Estimated Payment
$ 1,627.01 per month $1,023.54 Principal & Interest $469.33 Property Tax $134.14 Homeowner's Insurance
4182 Briarcliff Road Ne | MLS# 10857330
This single family home located at 4182 Briarcliff Road Ne, Atlanta, GA 30345 is currently listed for sale with an asking price of $459,900. This property was built in 1956 and has 3 bedrooms and 2 full baths with 1456 sq. ft. Briarcliff Road Ne is located in the Brookdale Park subdivision. Search Brookdale Park real estate on www.jybrealty.com today.