


BEDS3
BATHS2 full
SQUARE FEET2,046
MLS#10772742
STATUSNew
PROPERTY TYPEResidential - Single Family
SUBDIVISIONSun City Peachtree
Property Description
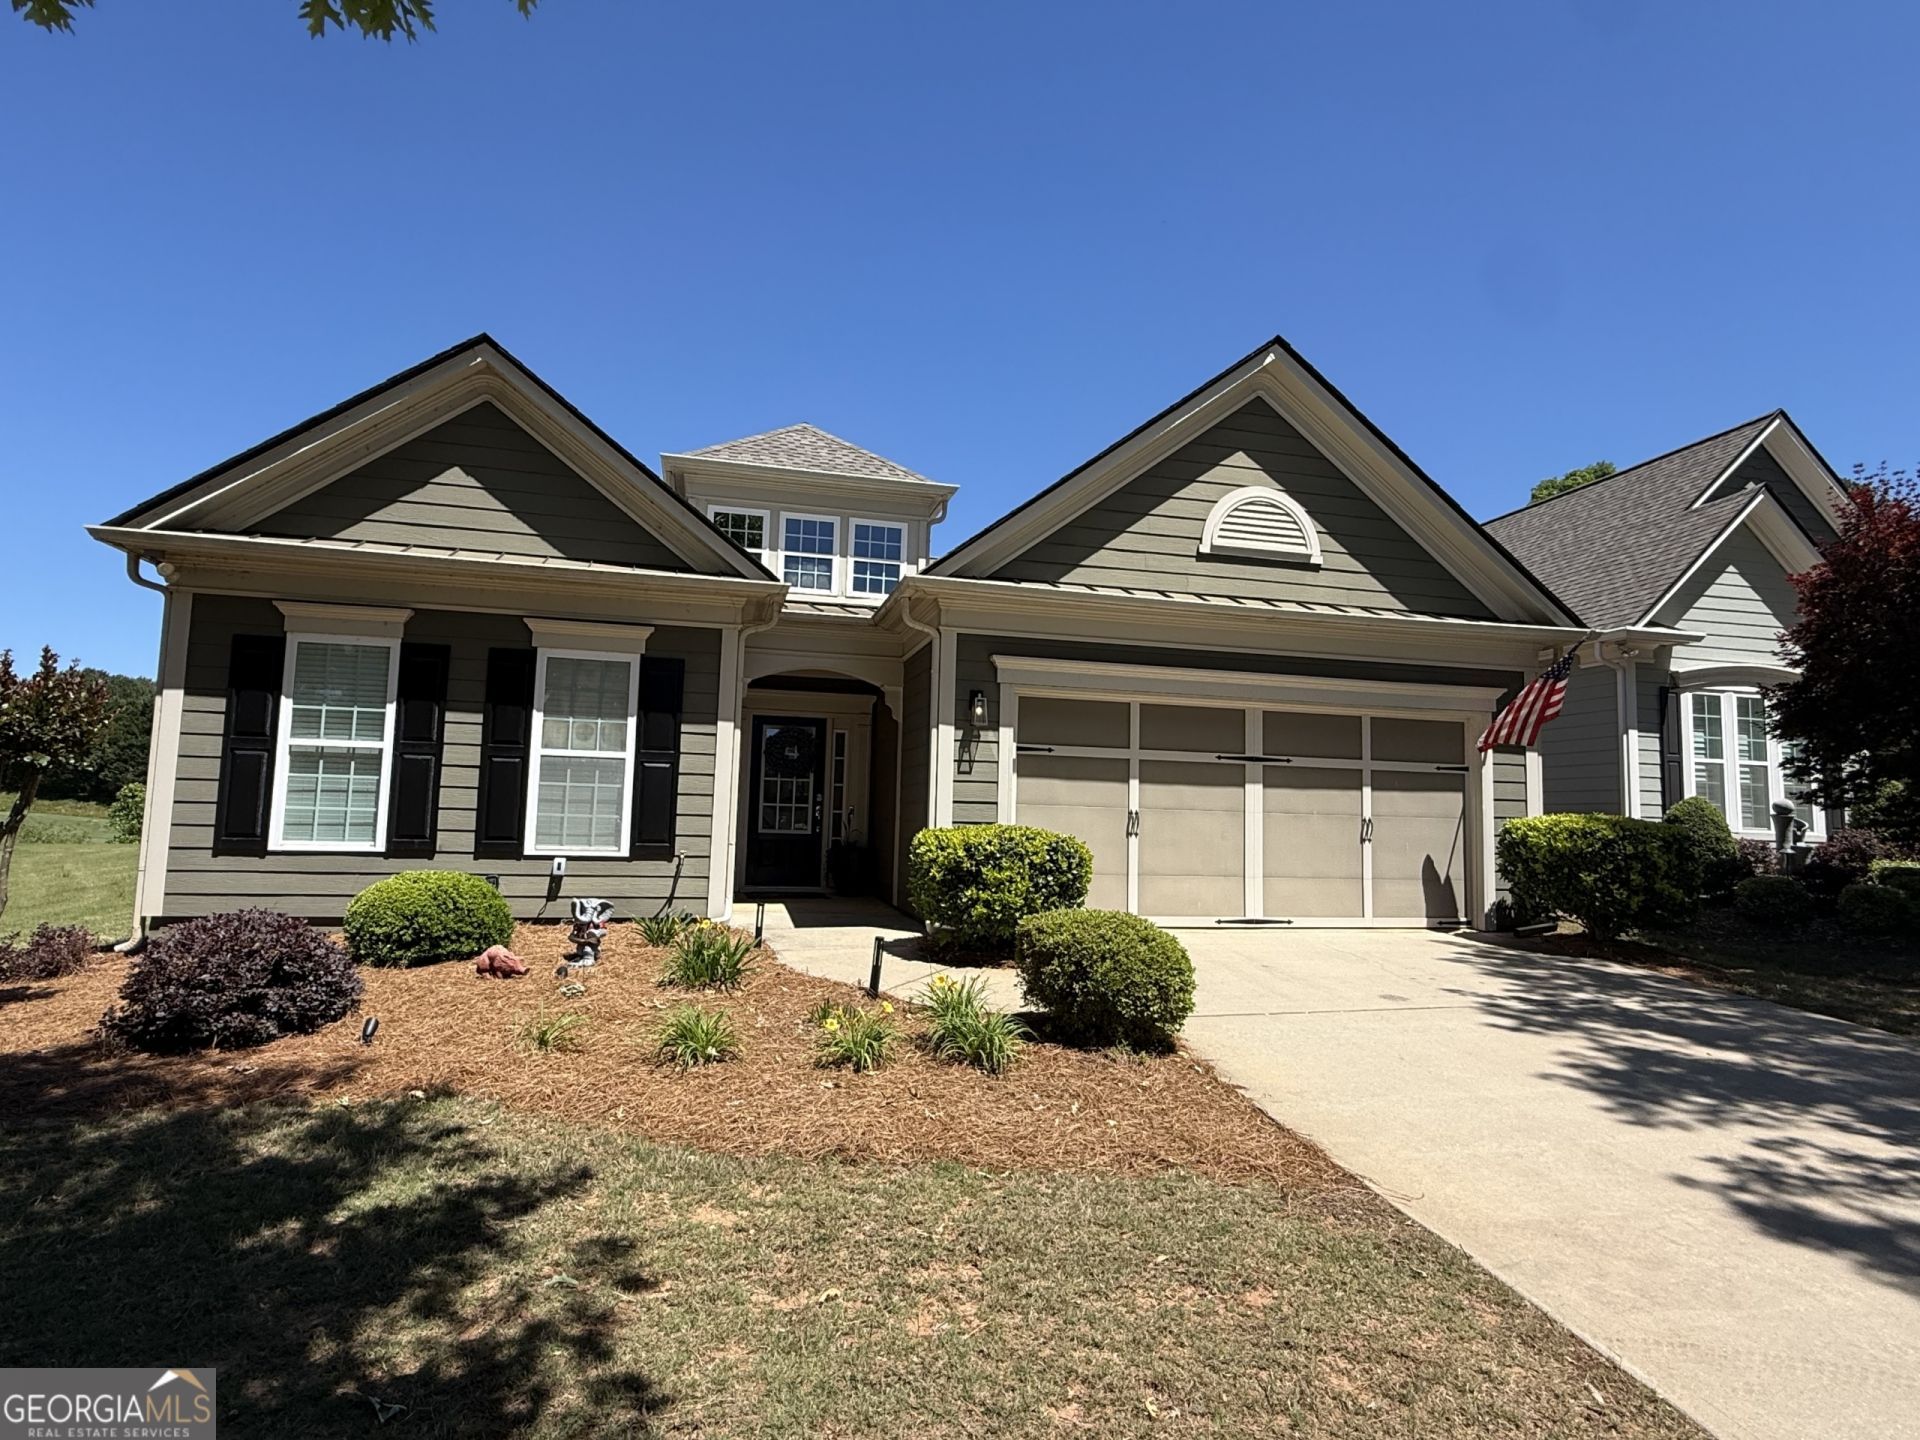
Stunning Golf Course Home on the 17th Fairway Wake up every morning to breathtaking golf course views from this beautifully maintained home located directly on the 17th fairway. Enjoy your morning coffee or evening relaxation on the spacious covered patio, where the scenery unfolds across the serene pond straight to the green. This is true golf course living at its finest - watch players approach the green, enjoy the peaceful ambiance of the course, and experience the privacy and prestige that comes with this premium home.
Property Features
Property Type: Residential - Single Family
Basement: None
Cooling: Ceiling Fan(s), Central Air, Electric
Fireplaces: 1
Garage: 2 car attached
Heating: Central, Natural Gas
Home Style: Ranch
Lot Size: 0.14 Acres
Roof Type: Composition
Stories: 1.0
Taxes: $5,541
Year Built: 2008
Feature Descriptions
Additional Rooms: Great Room, Laundry, Office, Sun Room
Amenities: Boat/Camper/Van Prkg, Clubhouse, Fitness Center, Gated, Golf, Park, Playground, Pool, Retirement Community, Sidewalks, Street Lights, Tennis Court(s)
Appliances: Dishwasher, Disposal, Electric Water Heater, Range, Refrigerator, Stainless Steel Appliance(s)
Days on Site: 2
Exterior: Concrete
Fireplace Type: Factory Built, Gas Log, Living Room
Flooring: Hardwood, Tile
Foundation: Slab
Frontage: Golf Course
Interior: Double Vanity, Master On Main Level, Separate Shower, Tile Bath, Tray Ceiling(s), Walk-In Closet(s)
Kitchen: Breakfast Bar, Kitchen Island, Pantry, Solid Surface Counters
Parking Notes: Garage, Attached, Kitchen Level, Garage Door Opener
Security Features: Carbon Monoxide Detector(s), Gated Community
Sewer: Public Sewer
Swimming Pool: Yes
Topography: Level, Open Lot
Utilities: Cable Available, Electricity Available, High Speed Internet, Natural Gas Available, Phone Available, Sewer Connected, Underground Utilities, Water Available
Water: Public
Water: Pond
Window Features: Double Pane Windows, Window Treatments
Local Schools
High School: Spalding
Middle School: Kennedy Road
Elementary School: Jordan Hill Road
Listed By / Shown By
Listed By
Agency Name: Listed Simply
Agency Phone: 800-995-5879
Shown By
Agency Title: Josey Young & Brady Realty, LLC
Agency Phone: 770-683-1800

Estimate Your Payment
Estimated Payment
$ 1,568.07 per month $978.14 Principal & Interest $461.75 Property Tax $128.19 Homeowner's Insurance
419 Beacon Court | MLS# 10772742
This single family home located at 419 Beacon Court, Griffin, GA 30223 is currently listed for sale with an asking price of $439,500. This property was built in 2008 and has 3 bedrooms and 2 full baths with 2046 sq. ft. Beacon Court is located in the Sun City Peachtree subdivision. Search Sun City Peachtree real estate on www.jybrealty.com today.