


BEDS3
BATHS2 full
SQUARE FEET1,300
MLS#10773615
STATUSNew
PROPERTY TYPEResidential - Single Family
Property Description
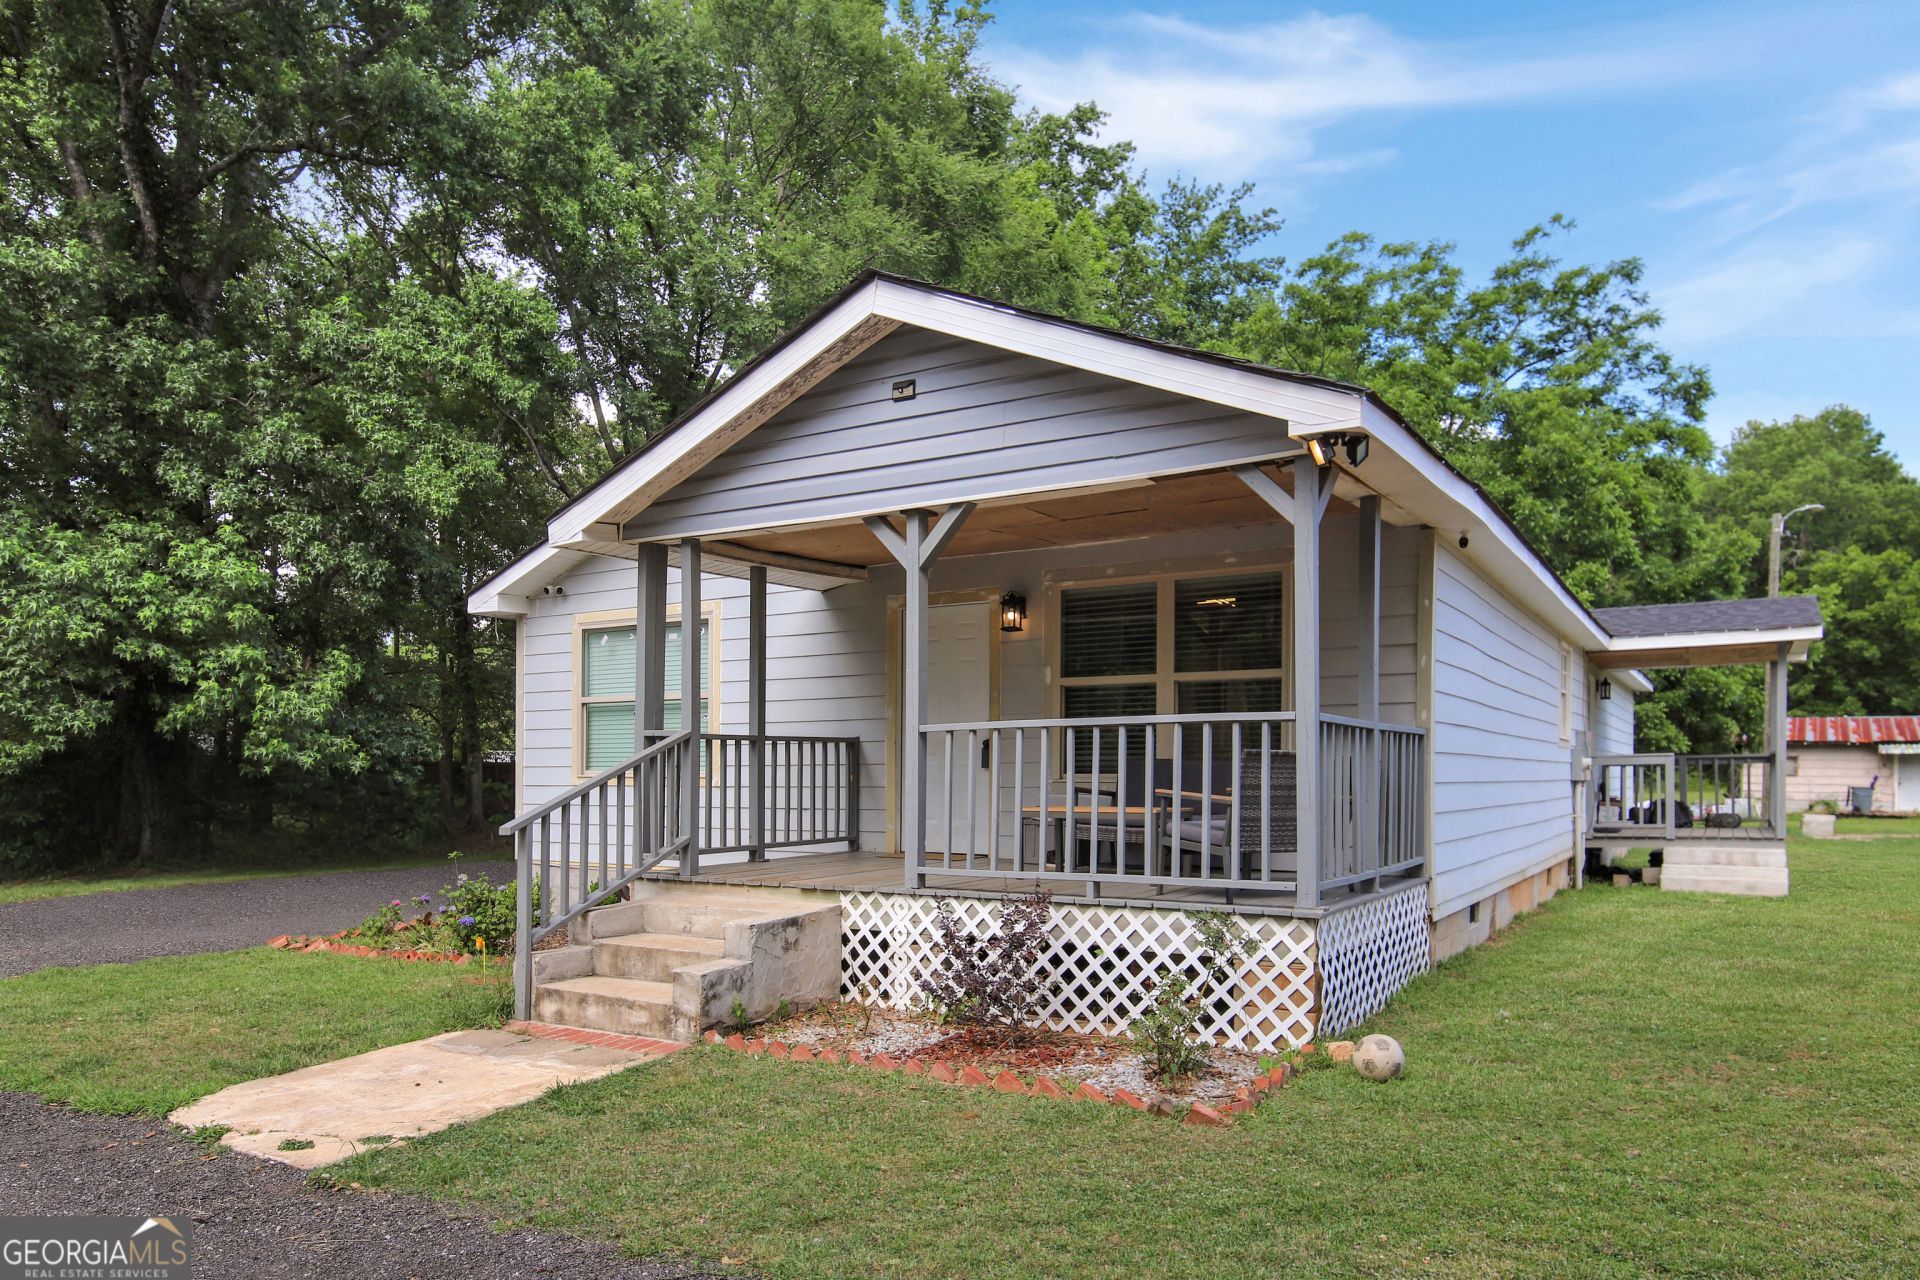
Completely remodeled and move-in ready! This stunning 3 bedroom/2-bath home has been rebuilt with quality and comfort in mind. From the brand-new roof, wiring and plumbing to the beautifully redesigned interior, nearly every inch of this home has been updated to feel like new construction. The spacious new master suite offers a private retreat, while the fully gutted and remodeled kitchen and bathrooms feature modern finishes and thoughtful design throughout. Bright, open living spaces create the perfect setting for everyday living and entertaining. A standout feature of this property is the separate 2 bedroom/1 bath guest home, offering incredible flexibility for extended family, guests, a home office or potential rental income opportunity. Whether you are looking for a primary residence with added income potential or multi-generational living options, this property delivers exceptional value, style and versatility.
Property Features
Property Type: Residential - Single Family
Basement: Crawl Space
Cooling: Ceiling Fan(s), Central Air
Fireplaces: 1
Garage: 3
Heating: Central
Home Style: Ranch, Traditional
Lot Size: 1.70 Acres
Roof Type: Tin
Stories: 1.0
Taxes: $2,106
Year Built: 1950
Feature Descriptions
Additional Rooms: Family Room, Other
Appliances: Dishwasher, Range, Refrigerator
Days on Site: 1
Dining Room: Dining Rm/Living Rm Combo
Exterior: Concrete, Vinyl Siding
Fireplace Type: Living Room
Flooring: Carpet, Vinyl
Interior: Double Vanity, Master On Main Level, Rear Stairs, Split Bedroom Plan, Walk-In Closet(s)
Kitchen: Breakfast Area, Breakfast Bar
Parking Notes: Storage, Assigned, Parking Pad
Sewer: Septic Tank
Structures: Guest House
Topography: Corner Lot, Level, Open Lot
Utilities: Electricity Available, High Speed Internet
Vegetation: Cleared, Grassed
Water: Public
Local Schools
High School: Troup
Middle School: Long Cane
Elementary School: Long Cane
Listed By / Shown By
Listed By
Agency Name: F.L.I. Properties
Agency Phone: 706-298-2712
Shown By
Agency Title: Josey Young & Brady Realty, LLC
Agency Phone: 770-683-1800

Estimate Your Payment
Estimated Payment
$ 1,018.77 per month $745.56 Principal & Interest $175.50 Property Tax $97.71 Homeowner's Insurance
419 Fling Road | MLS# 10773615
This single family home located at 419 Fling Road, Lagrange, GA 30240 is currently listed for sale with an asking price of $335,000. This property was built in 1950 and has 3 bedrooms and 2 full baths with 1300 sq. ft. Search Lagrange real estate on www.jybrealty.com today.