


BEDS7
BATHS6 full 1 partial
SQUARE FEET5,419
MLS#10772926
STATUSNew
PROPERTY TYPEResidential - Single Family
SUBDIVISIONMilton Overlook
Property Description
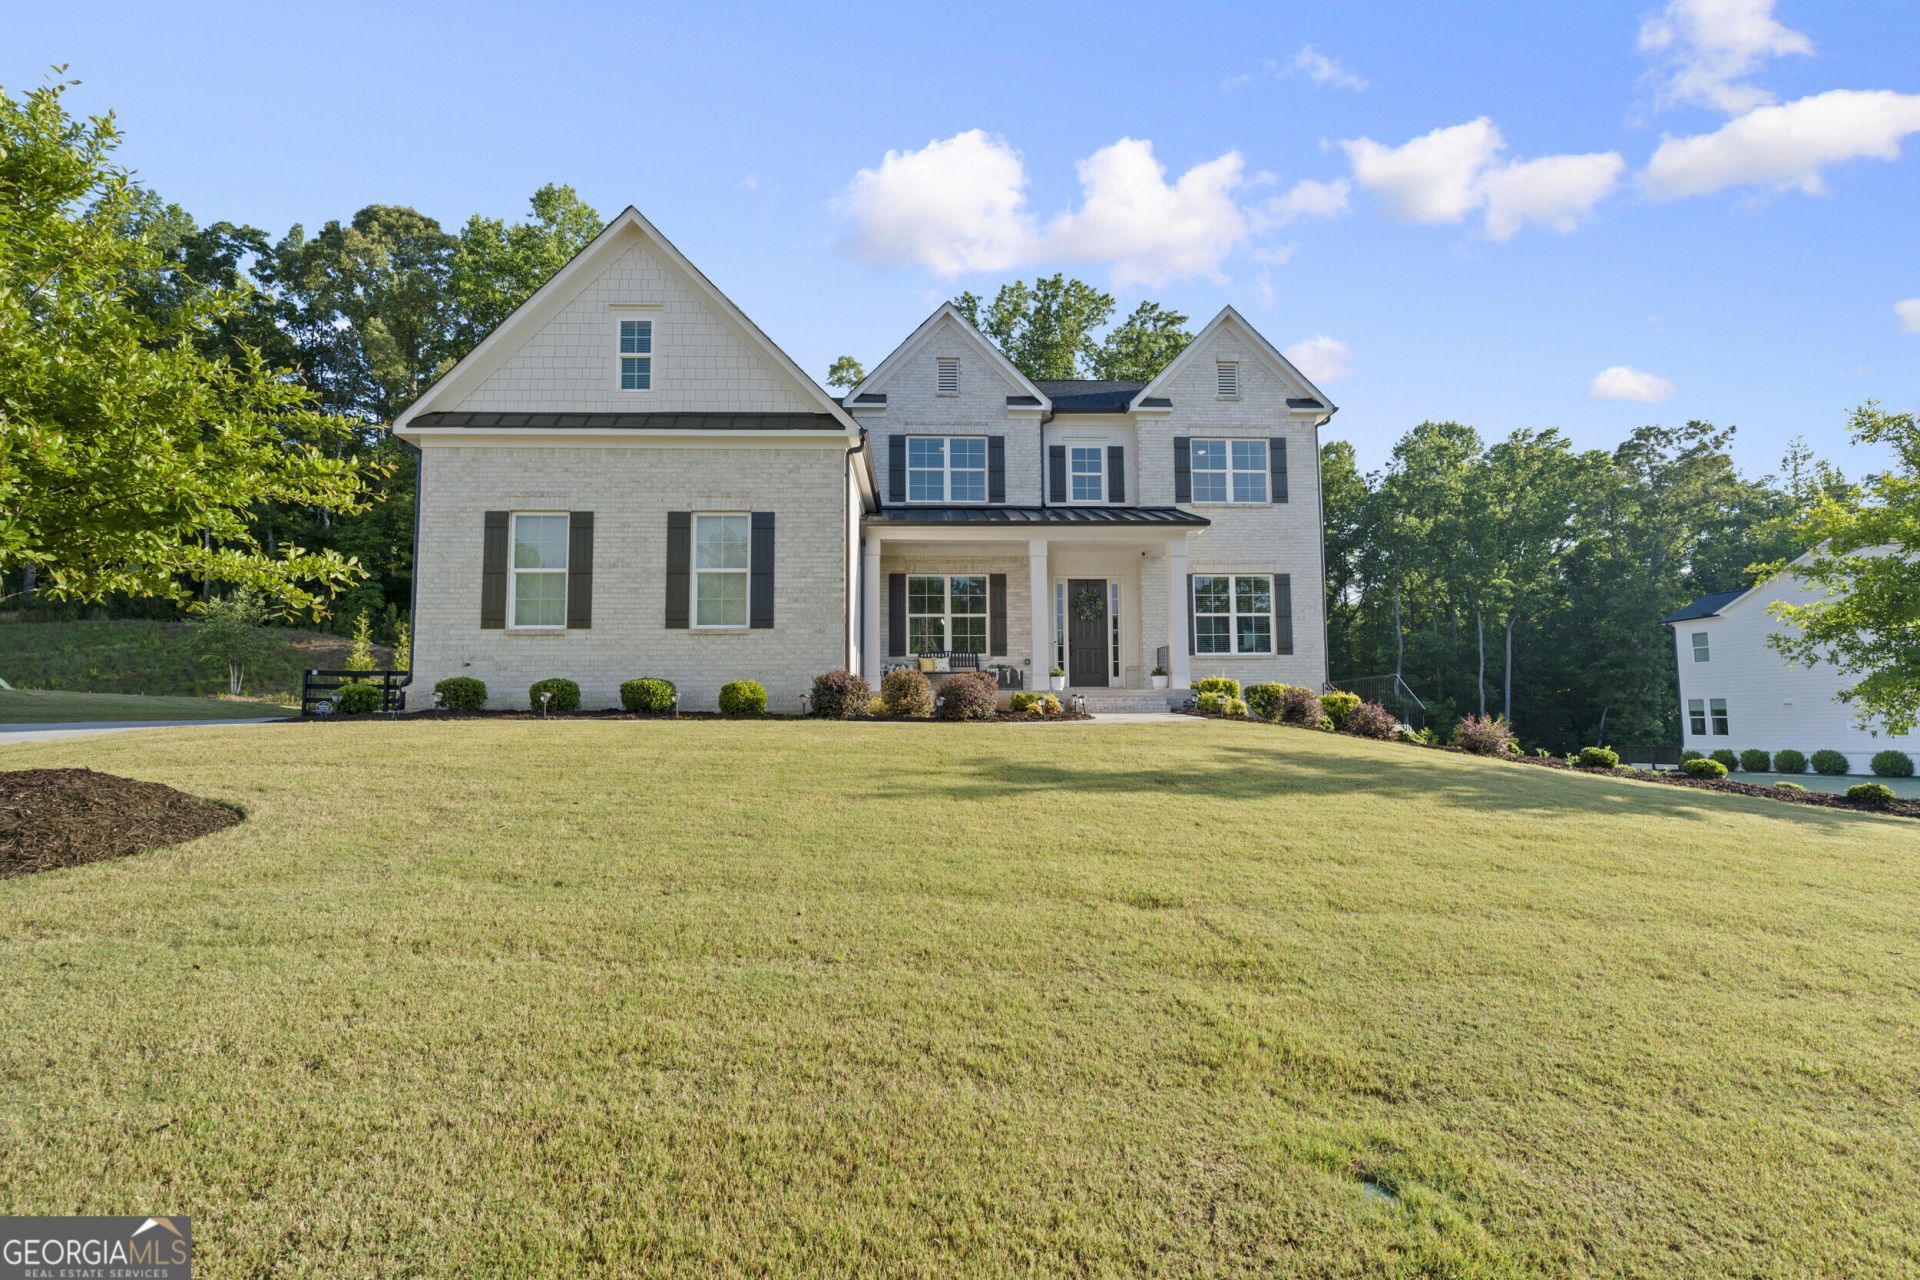
Experience elevated living in one of Cherokee County's most sought-after luxury communities, Milton Overlook.Secluded amongst the woodlands,Milton Overlook is an idyllic community featuring over 170 acres of picturesque landscape w/private estate-sized homes,award-winning architecture,&modern flexible floor plans by renowned luxury builder Toll Brothers.Swim&tennis amenities,top-rated schools,lower Cherokee County taxes,& prime location just min to DT Woodstock,Roswell,Milton,Alpharetta,& 20 mins to the prestigious Avalon.Offering larger homesites,more space,& exceptional value compared to surrounding luxury markets w/o all the hustle&noise.This stunning Toll Brothers built residence showcases impeccable design,luxurious upgrades,&pristine condition throughout w/an expansive open concept floor plan curated for both sophisticated entertaining&comfortable everyday living.Captivated by soaring ceilings,abundant natural light,rich hardwood flooring throughout,&custom designer finishes that will leave you elated.The high ceiling accented family room serves as the heart of the home featuring breathtaking custom built-ins flanking a floor-to-ceiling white brick gas fireplace & an incredible sliding glass door seamlessly opening the indoor living space to the covered rear porch for the ultimate indoor-outdoor lifestyle.This is something your guests will absolutely talk about.The chef's kitchen was thoughtfully designed for entertaining&functionality featuring an oversized island with bar seating,double ovens,gas cooking,pot filler,spacious breakfast area,dedicated coffee bar,&an upgraded walk-in pantry offering exceptional storage&organization.Just off the garage entry,the custom mudroom built-ins provide both beauty&convenience for daily living without all the personal things to be seen by guests.A private office on the main level creates the ideal work-from-home space while a beautifully designed guest suite w/full bath&elegant board&batten accented walls offers comfort&privacy for visitors.Retreat upstairs to the luxurious primary suite featuring hardwood floors,a spacious sitting rm,&a spa inspired bathrm designed to rival high-end resorts.Enjoy double vanities,a stunning soaking tub perfectly centered beneath a sunfilled window,an oversized tiled shower with seamless glass&dual shower heads,&an enormous walk-in closet complete with upgraded custom closet systems for optimal organization.The upgraded upper-level laundry room is conveniently positioned just outside the primary suite&features intricate tiled flooring,built-in cabinetry,detergent shelf,&utility sink.In addition to the primary suite,you will have 3 additional large secondary bedrms each with their own ensuite bathroom.The finished terrace level continues the home's exceptional entertaining capabilities w/open staircase leading to a beautifully finished lower level complete with a spacious recreation&TV room with custom built ins offering loads of storage for books,games&movie room accessories.Guests&kids will love the custom popcorn&drink bar,also 2 additional bedrooms,a full bathroom w/oversized shower await your guests,a dedicated cardio&gym room,craft area,&an expansive storage room offering access from multiple sides of the lower level&an extreme amount of space&shelving to be at the top of the organizational game.Every storage space throughout the home is heated&cooled,creating comfortable&functional organization areas year round.Step outside to enjoy the level fenced back
Property Features
Property Type: Residential - Single Family
Basement: Bath Finished, Daylight, Exterior Entry, Finished, Full, Interior Entry
Basement: Yes
Cooling: Central Air, Zoned
Fireplaces: 1
Garage: 8
Heating: Central, Zoned
Home Style: Brick 3 Side, Craftsman
Lot Size: 0.74 Acres
Roof Type: Composition
Stories: 2.0
Taxes: $12,294
Year Built: 2022
Feature Descriptions
Additional Rooms: Exercise Room, Great Room, Laundry, Media Room
Amenities: Playground, Pool, Tennis Court(s)
Appliances: Convection Oven, Cooktop, Dishwasher, Disposal, Double Oven, Gas Water Heater, Microwave, Oven, Refrigerator, Stainless Steel Appliance(s)
Days on Site: 1
Dining Room: Seats 12+, Separate Room
Exterior: Brick, Concrete, Stone
Fireplace Type: Gas Log, Gas Starter
Flooring: Hardwood, Tile
Foundation: Slab
Interior: Beamed Ceilings, Bookcases, Double Vanity, Separate Shower, Soaking Tub, Entrance Foyer, Vaulted Ceiling(s), Walk-In Closet(s), Wet Bar
Kitchen: Breakfast Area, Breakfast Bar, Kitchen Island, Walk-in Pantry
Parking Notes: Garage, Kitchen Level, Garage Door Opener, Side/Rear Entrance
Security: yes
Security Features: Security System, Smoke Detector(s)
Sewer: Public Sewer
Swimming Pool: Yes
Topography: Level
Utilities: Cable Available, Electricity Available, High Speed Internet, Natural Gas Available, Phone Available, Sewer Connected, Underground Utilities, Water Available
Vegetation: Cleared, Grassed
Water: Public
Water: No Dock Or Boathouse
Window Features: Double Pane Windows
Local Schools
High School: Sequoyah
Middle School: Dean Rusk
Elementary School: Mountain Road
Listed By / Shown By
Listed By
Agency Name: Keller Williams Realty
Agency Phone: 678-631-1700
Shown By
Agency Title: Josey Young & Brady Realty, LLC
Agency Phone: 770-683-1800

Estimate Your Payment
Estimated Payment
$ 4,674.49 per month $3,227.07 Principal & Interest $1,024.50 Property Tax $422.92 Homeowner's Insurance
419 Oakleigh Avenue | MLS# 10772926
This single family home located at 419 Oakleigh Avenue, Woodstock, GA 30188 is currently listed for sale with an asking price of $1,450,000. This property was built in 2022 and has 7 bedrooms and 6 full and 1 partial baths with 5419 sq. ft. Oakleigh Avenue is located in the Milton Overlook subdivision. Search Milton Overlook real estate on www.jybrealty.com today.