


BEDS7
BATHS6 full 1 partial
SQUARE FEET5,419
MLS#10813844
STATUSNew
PROPERTY TYPEResidential - Single Family
SUBDIVISIONMilton Overlook
Property Description
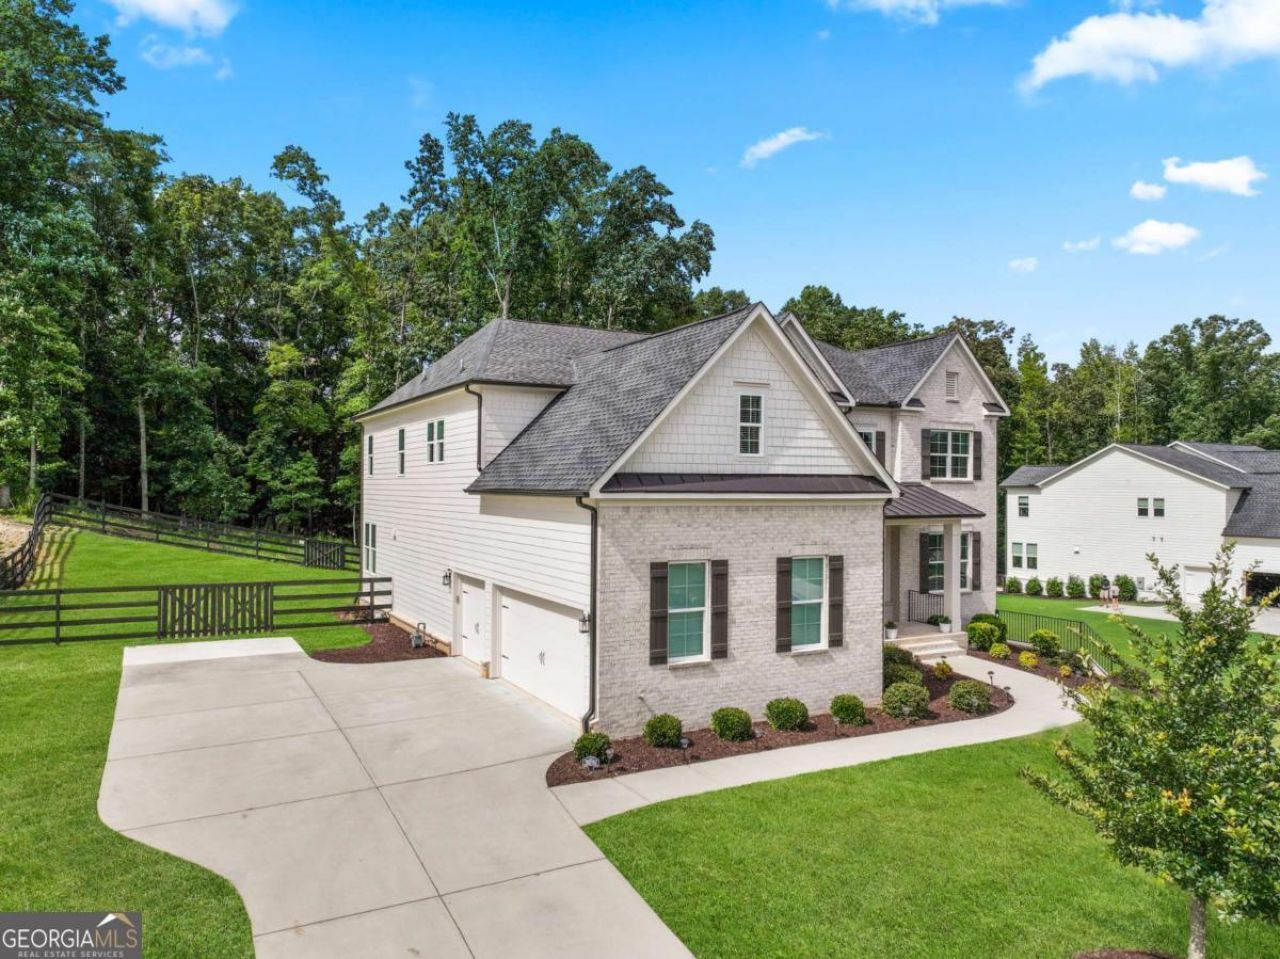
Luxury, privacy, and exceptional value converge in this remarkable Toll Brothers residence, offering a rare opportunity to own a nearly new custom quality home below market value. Perfectly positioned just minutes from Milton and Crabapple, this impressive house showcases more than 5,400 square feet of impeccably designed living space, designer-selected finishes, a beautifully finished terrace level, and tranquil wooded views that create a true private retreat. From the moment you enter, you'll appreciate the soaring ceilings, abundant natural light, designer finishes, and open-concept floor plan created for both everyday living and effortless entertaining. The chef's kitchen is the heart of the home, featuring premium appliances, an oversized island, abundant cabinetry, and seamless flow into the spacious family room and dining areas. You will fall in love with the walk in pantry, the mudroom storage for coats, shoes and anything else you want to place behind custom cabinets along with a space for your family calendar and drop zone. The luxurious owner's suite provides a private retreat with a spa inspired bath, and expansive walk-in closets, while the additional bedrooms offer generous space and privacy for family and guests. A dedicated home office, flexible living areas, and a professionally finished terrace level create endless possibilities for entertaining, a home gym, media room, playroom, home school, or multigenerational living. In addition, expansive heated & cooled storage space making exceptional organization in this home. Situated on .74 acres, step outside to enjoy the covered back porch overlooking large backyard plus a wooded area behind the house offering peaceful views and exceptional privacy including a nature buffer. With ample room to create your dream outdoor oasis, including a future pool, outdoor kitchen, or entertaining area, the possibilities are endless. Neighborhood boasts a community pool, playground, and lighted tennis and pickle ball courts and just down the street from the home. Located just minutes from Milton and Alpharetta, this home offers the rare opportunity to enjoy luxury living with the added benefit of lower Cherokee County taxes while remaining close to award-winning dining, Avalon shopping, parks, nearby golf, and top-rated schools. In addition, residents of Cherokee County love the lower taxes compared to neighboring counties, Schedule your private showing today and experience everything this exceptional home has to offer. Note the property line goes far beyond the fence line, as one of the larger lots in this community.
Property Features
Property Type: Residential - Single Family
Basement: Bath Finished, Daylight, Exterior Entry, Finished, Full, Interior Entry
Basement: Yes
Cooling: Ceiling Fan(s), Central Air
Fireplaces: 1
Garage: 3 car attached
Heating: Central
Home Style: Brick 3 Side, Craftsman
Lot Size: 0.74 Acres
Roof Type: Composition
Stories: 2.0
Taxes: $12,294
Year Built: 2022
Feature Descriptions
Additional Rooms: Exercise Room, Great Room, Laundry, Loft, Media Room
Amenities: Playground, Pool, Tennis Court(s)
Appliances: Convection Oven, Cooktop, Dishwasher, Disposal, Double Oven, Gas Water Heater, Microwave, Oven, Stainless Steel Appliance(s)
Dining Room: Seats 12+, Separate Room
Exterior: Brick, Concrete
Fencing: Back Yard, Wood
Fireplace Type: Gas Log, Gas Starter
Flooring: Hardwood, Tile
Foundation: Slab
Interior: Beamed Ceilings, Bookcases, Double Vanity, Soaking Tub, Tray Ceiling(s), Entrance Foyer, Walk-In Closet(s), Wet Bar
Kitchen: Breakfast Area, Breakfast Bar, Kitchen Island, Walk-in Pantry
Parking Notes: Garage, Attached, Kitchen Level, Garage Door Opener, Side/Rear Entrance
Security: yes
Security Features: Security System, Smoke Detector(s)
Sewer: Public Sewer
Swimming Pool: Yes
Topography: Cul-De-Sac, Level
Utilities: Cable Available, Electricity Available, High Speed Internet, Natural Gas Available, Phone Available, Sewer Connected, Underground Utilities, Water Available
Vegetation: Cleared, Grassed, Partially Wooded
Water: Public
Water: No Dock Or Boathouse
Window Features: Double Pane Windows
Local Schools
High School: Sequoyah
Middle School: Dean Rusk
Elementary School: Mountain Road
Listed By / Shown By
Listed By
Agency Name: Keller Williams Realty
Agency Phone: 678-631-1700
Shown By
Agency Title: Josey Young & Brady Realty, LLC
Agency Phone: 770-683-1800

Estimate Your Payment
Estimated Payment
$ 4,296.65 per month $2,893.01 Principal & Interest $1,024.50 Property Tax $379.14 Homeowner's Insurance
419 Oakleigh Avenue | MLS# 10813844
This single family home located at 419 Oakleigh Avenue, Woodstock, GA 30188 is currently listed for sale with an asking price of $1,299,900. This property was built in 2022 and has 7 bedrooms and 6 full and 1 partial baths with 5419 sq. ft. Oakleigh Avenue is located in the Milton Overlook subdivision. Search Milton Overlook real estate on www.jybrealty.com today.