


BEDS5
BATHS2 full 1 partial
SQUARE FEET3,525
MLS#10832904
STATUSNew
PROPERTY TYPEResidential - Single Family
SUBDIVISIONEllsworth Glen
Property Description
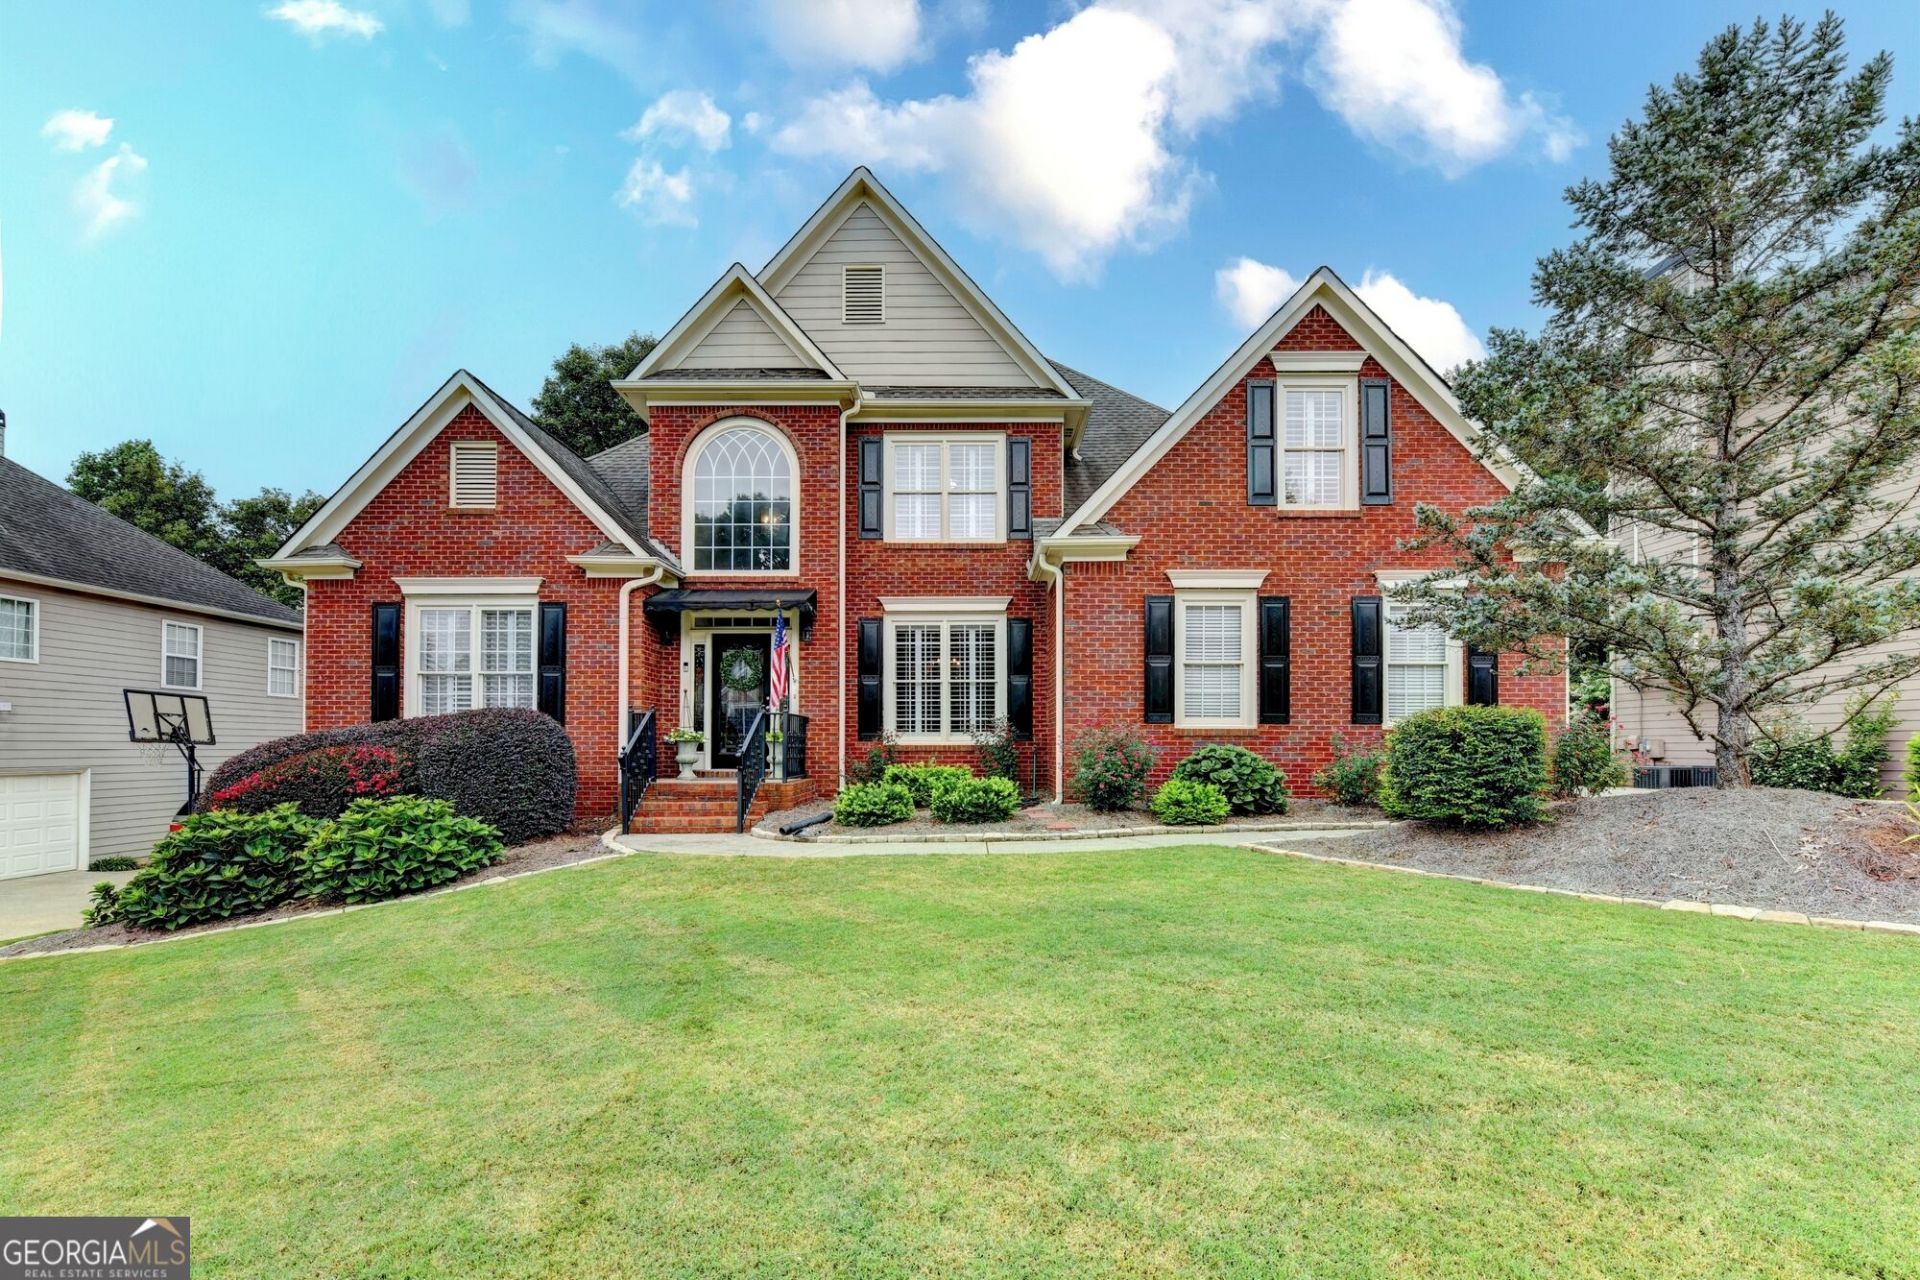
Shows like a model home! This meticulously maintained home in Ellsworth Glen has been exceptionally well cared for and offers a functional floor plan with a primary suite on the main level and a full basement. Hardwood floors extend throughout the main-level living areas. The updated kitchen features new white cabinetry, Corian countertops, stainless steel appliances, a large center island with prep sink, walk-in pantry, breakfast area, and adjoining keeping room with a double-sided fireplace. The main-level primary suite features hardwood flooring, a tray ceiling, and an updated bath with new tile flooring, double vanity, whirlpool tub, and tiled shower with frameless glass enclosure. The main level also includes a separate dining room, laundry room, and an additional bedroom that can also function as a home office or guest room. Three additional bedrooms are located upstairs. The full basement provides finished living space along with substantial unfinished space for storage, a workshop, or future expansion. Additional features include a two-car side-entry garage, level driveway, rear deck and patio, private landscaped backyard, double-pane windows, and zoned heating and cooling. Ellsworth Glen offers neighborhood amenities including a swimming pool, tennis courts, pickleball courts, and playground. Conveniently located near Lake Lanier, Buford Dam Park, Downtown Buford, and the Mall of Georgia, with easy access to shopping, dining, recreation, and major roadways. Meticulously maintained, thoughtfully updated, and move-in ready.
Property Features
Property Type: Residential - Single Family
Basement: Bath/Stubbed, Daylight, Exterior Entry, Finished, Full, Interior Entry
Basement: Yes
Cooling: Ceiling Fan(s), Central Air, Electric, Zoned
Fireplaces: 1
Garage: 2 car attached
Heating: Central, Forced Air, Natural Gas, Zoned
Home Style: Brick Front, Traditional
Lot Size: 0.29 Acres
Roof Type: Composition
Stories: 2.0
Taxes: $1,768
Year Built: 2003
Feature Descriptions
Additional Rooms: Den, Family Room, Foyer, Keeping Room, Laundry
Amenities: Clubhouse, Playground, Pool, Sidewalks, Street Lights, Tennis Court(s)
Appliances: Dishwasher, Disposal, Gas Water Heater, Microwave, Range, Refrigerator, Stainless Steel Appliance(s)
Days on Site: 2
Dining Room: Separate Room
Exterior: Concrete
Fireplace Type: Gas Starter, Living Room
Flooring: Carpet, Hardwood, Tile
Interior: Double Vanity, High Ceilings, Master On Main Level, Rear Stairs, Roommate Plan, Separate Shower, Tile Bath, Entrance Foyer, Vaulted Ceiling(s), Walk-In Closet(s)
Kitchen: Breakfast Area, Breakfast Bar, Breakfast Room, Kitchen Island, Pantry, Solid Surface Counters, Walk-in Pantry
Parking Notes: Garage, Attached, Parking Pad, Kitchen Level, Garage Door Opener, Side/Rear Entrance
Security: yes
Security Features: Security System, Smoke Detector(s)
Sewer: Public Sewer
Swimming Pool: Yes
Topography: Level, Private
Utilities: Cable Available, Electricity Available, High Speed Internet, Natural Gas Available, Sewer Connected, Underground Utilities
Vegetation: Grassed, Partially Wooded
Water: Public
Water: No Dock Or Boathouse
Window Features: Double Pane Windows
Local Schools
High School: Seckinger
Middle School: Glenn C Jones
Elementary School: Harmony
Listed By / Shown By
Listed By
Agency Name: eXp Realty
Agency Phone: 888-959-9461
Shown By
Agency Title: Josey Young & Brady Realty, LLC
Agency Phone: 770-683-1800

Estimate Your Payment
Estimated Payment
$ 1,619.91 per month $1,301.96 Principal & Interest $147.33 Property Tax $170.63 Homeowner's Insurance
4196 Cami Way Ne | MLS# 10832904
This single family home located at 4196 Cami Way Ne, Buford, GA 30519 is currently listed for sale with an asking price of $585,000. This property was built in 2003 and has 5 bedrooms and 2 full and 1 partial baths with 3525 sq. ft. Cami Way Ne is located in the Ellsworth Glen subdivision. Search Ellsworth Glen real estate on www.jybrealty.com today.