


BEDS5
BATHS3 full 1 partial
SQUARE FEET3,906
MLS#10837056
STATUSPrice Change
PROPERTY TYPEResidential - Single Family
SUBDIVISIONThe Plantation at Bay Creek
Property Description
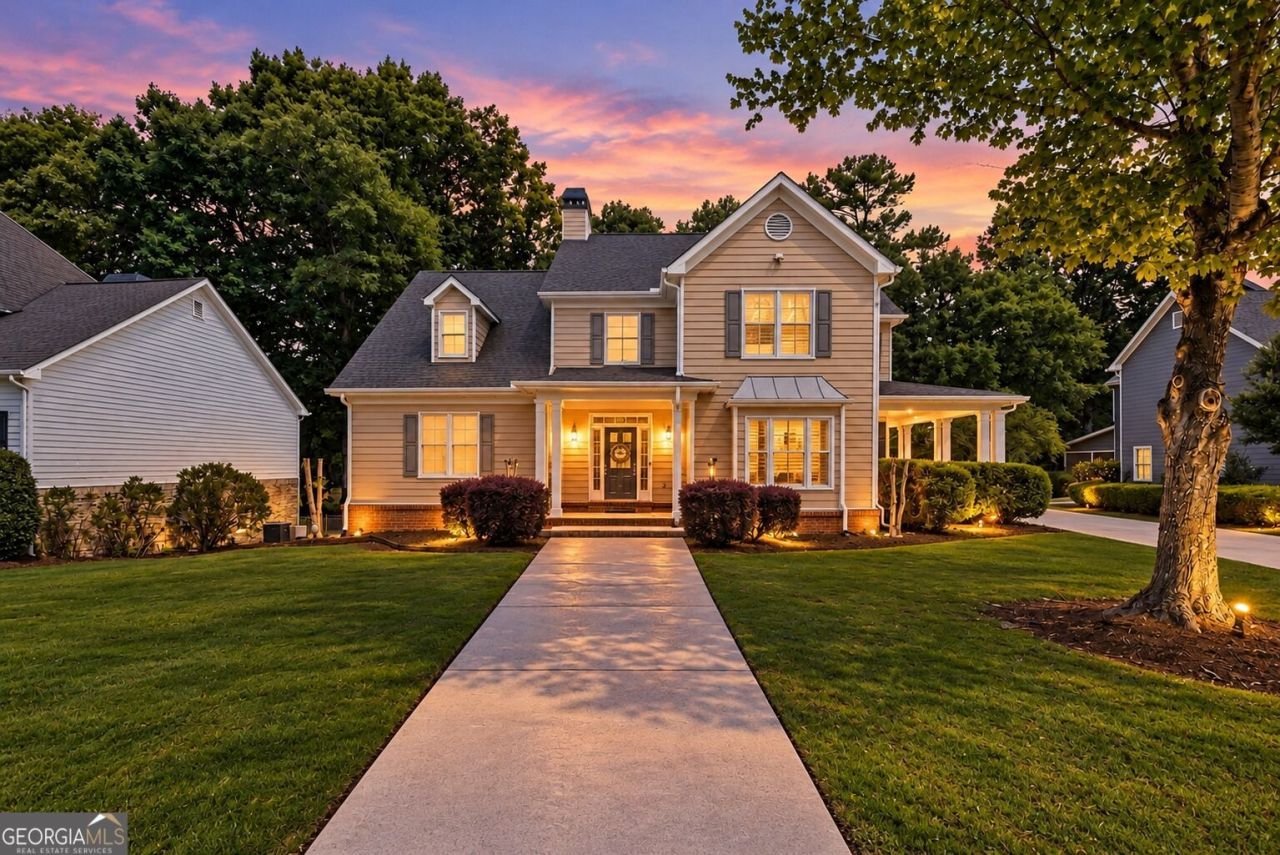
UP TO $15,000 TOWARD CLOSING COSTS + 1-YEAR HOME WARRANTY! This upgraded 5BR/3.5BA Craftsman in the Archer High School district offers TWO primary suites, a PARTIALLY FINISHED daylight BASEMENT, and a private backyard with no rear neighbors. The UPGRADES ARE ALREADY DONE. Apply the seller contribution toward closing costs or a rate buy down! Updates include a kitchen with quartz countertops, KitchenAid stainless steel appliances, and a custom pantry; refinished hardwood floors; ALL-NEW windows; a new gutter system; updated lighting; an electric fireplace; and a laundry room with cabinetry and a utility sink. The main-level primary suite and upstairs suite with private bath and walk-in closet offer flexibility for guests or extended family. The finished basement adds space for a theater, gym, or office, plus additional storage.Enjoy the wraparound front porch, rear deck, spacious backyard with no rear neighbors, side-entry garage, and long driveway in a swim-and-tennis community near shopping, dining, and parks.
Property Features
Property Type: Residential - Single Family
Basement: Yes
Basement: Daylight, Exterior Entry, Finished, Full, Unfinished
Cooling: Ceiling Fan(s), Central Air, Zoned
Fireplaces: 1
Garage: 6 car attached
Heating: Central, Natural Gas
Home Style: Craftsman
Lot Size: 0.34 Acres
Roof Type: Composition
Stories: 3.0
Taxes: $6,359
Year Built: 2001
Feature Descriptions
Additional Rooms: Bonus Room, Den, Family Room, Foyer, Laundry, Office
Amenities: Playground, Pool, Sidewalks, Street Lights, Tennis Court(s)
Appliances: Cooktop, Dishwasher, Disposal, Gas Water Heater, Microwave, Refrigerator, Stainless Steel Appliance(s), Washer
Days on Site: 48
Dining Room: Seats 12+, Separate Room
Exterior: Brick, Concrete
Fireplace Type: Factory Built
Flooring: Carpet, Hardwood, Tile
Foundation: Block
Interior: Bookcases, Double Vanity, High Ceilings, Master On Main Level, Roommate Plan, Separate Shower, Soaking Tub, Split Bedroom Plan, Split Foyer, Tile Bath, Tray Ceiling(s), Entrance Foyer, Walk-In Closet(s)
Kitchen: Breakfast Area, Breakfast Room, Pantry
Parking Notes: Garage, Attached, Garage Door Opener
Security: yes
Security Features: Security System, Smoke Detector(s)
Sewer: Public Sewer
Swimming Pool: Yes
Topography: Level, Private
Utilities: Cable Available, Electricity Available, Natural Gas Available
Water: Public
Local Schools
High School: Archer
Middle School: Mcconnell
Elementary School: Cooper
Listed By / Shown By
Listed By
Agency Name: Keller Williams Realty Atl. Partners
Agency Phone: 678-775-2600
Shown By
Agency Title: Josey Young & Brady Realty, LLC
Agency Phone: 770-683-1800

Estimate Your Payment
Estimated Payment
$ 1,989.91 per month $1,290.83 Principal & Interest $529.92 Property Tax $169.17 Homeowner's Insurance
420 Bay Grove Road | MLS# 10837056
This single family home located at 420 Bay Grove Road, Loganville, GA 30052 is currently listed for sale with an asking price of $580,000. This property was built in 2001 and has 5 bedrooms and 3 full and 1 partial baths with 3906 sq. ft. Bay Grove Road is located in the The Plantation at Bay Creek subdivision. Search The Plantation At Bay Creek real estate on www.jybrealty.com today.