


BEDS3
BATHS2 full
SQUARE FEET1,453
MLS#10889868
STATUSNew
PROPERTY TYPEResidential - Single Family
SUBDIVISIONCherokee Forest
Property Description
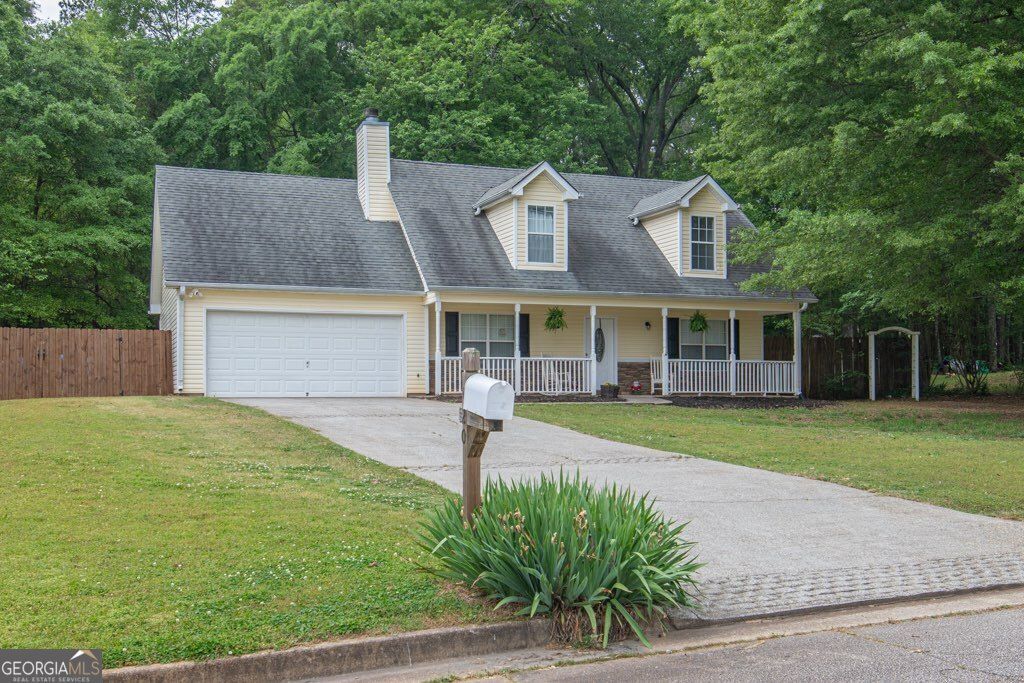
Just minutes from the heart of historic Social Circle, this charming 3-bedroom, 2-bath home offers a comfortable layout with the primary suite conveniently located on the main level. You'll love the inviting rocking chair front porch and peaceful setting in a small community with no HOA. Inside, the home features hardwood-style laminate flooring throughout most areas, stainless steel appliances, and granite countertops in both the kitchen and bathrooms. The spacious primary bathroom includes a separate tub and shower, double vanities, and both a walk-in and additional closet for plenty of storage. Additional highlights include built-in bookshelves, a real fireplace, a dedicated laundry room off the kitchen, and a 2-car garage with an extra workspace. Enjoy the privacy of a level, fenced backyard with a large storage shed or workshop, perfect for hobbies or storage.
Property Features
Property Type: Residential - Single Family
Basement: None
Cooling: Ceiling Fan(s), Central Air
Fireplaces: 1
Heating: Central
Home Style: Traditional
Lot Size: 0.28 Acres
Roof Type: Composition
Stories: 2.0
Taxes: $1,471
Year Built: 1999
Feature Descriptions
Additional Rooms: Family Room, Laundry, Other
Appliances: Dishwasher
Days on Site: 5
Fencing: Back Yard
Fireplace Type: Family Room
Foundation: Slab
Interior: Bookcases, Master On Main Level, Walk-In Closet(s)
Kitchen: Kitchen Island, Solid Surface Counters
Parking Notes: Garage
Sewer: Public Sewer
Structures: Outbuilding
Topography: Level
Utilities: Cable Available, Electricity Available
Water: Public
Local Schools
High School: Social Circle
Middle School: Social Circle
Elementary School: Social Circle
Listed By / Shown By
Listed By
Agency Name: Buford Realty
Agency Phone: 770-945-1052
Shown By
Agency Title: Josey Young & Brady Realty, LLC
Agency Phone: 770-683-1800

Estimate Your Payment
Estimated Payment
$ 839.99 per month $634.29 Principal & Interest $122.58 Property Tax $83.13 Homeowner's Insurance
420 Bear Cub Path | MLS# 10889868
This single family home located at 420 Bear Cub Path, Social Circle, GA 30025 is currently listed for sale with an asking price of $285,000. This property was built in 1999 and has 3 bedrooms and 2 full baths with 1453 sq. ft. Bear Cub Path is located in the Cherokee Forest subdivision. Search Cherokee Forest real estate on www.jybrealty.com today.