


BEDS6
BATHS4 full 1 partial
SQUARE FEET3,712
MLS#10807335
STATUSNew
PROPERTY TYPEResidential - Single Family
SUBDIVISIONOakwood Manor
Property Description
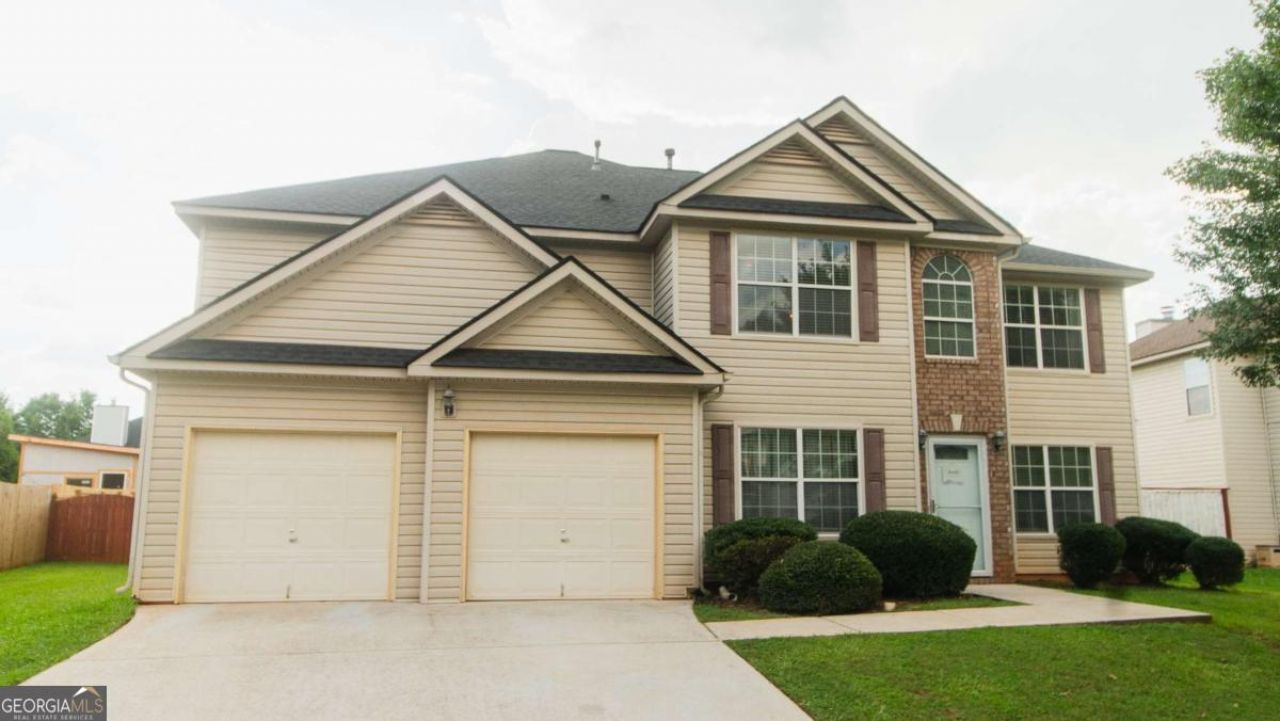
Space, style, and comfort all come together in this beautiful 5-bedroom, 4.5-bath home! Featuring two spacious primary suites with private en suites, an oversized kitchen that's perfect for entertaining, a versatile loft, and a backyard designed for relaxing and making memories, this home offers the flexibility today's buyers are looking for. Whether you need room for a growing family, multi-generational living, or love hosting family and friends, this home checks all the boxes. Your dream home may be just one showing away! This home is conveniently located just minutes from I20. You'll enjoy easy access to shopping, dining, schools and all that Covington has to offer, while still enjoying the comfort of a peaceful neighborhood.
Property Features
Property Type: Residential - Single Family
Basement: None
Cooling: Ceiling Fan(s), Central Air, Electric
Fenced: Yes
Garage: 4 car attached
Heating: Central, Electric, Forced Air, Hot Water
Home Style: Traditional
Lot Size: 0.25 Acres
Roof Type: Composition
Stories: 2.0
Taxes: $3,703
Year Built: 2008
Feature Descriptions
Additional Rooms: Laundry, Loft
Amenities: Playground, Pool, Sidewalks, Tennis Court(s)
Appliances: Dishwasher, Disposal, Dryer, Microwave, Range, Refrigerator, Stainless Steel Appliance(s), Washer
Dining Room: Separate Room
Exterior: Vinyl Siding
Fencing: Back Yard, Fenced, Privacy
Fireplace Type: Gas Log, Living Room
Flooring: Carpet, Hardwood, Tile
Foundation: Slab
Interior: Double Vanity, In-Law Floorplan, Master On Main Level, Roommate Plan, Separate Shower, Soaking Tub, Walk-In Closet(s)
Kitchen: Breakfast Area, Breakfast Bar, Breakfast Room, Pantry, Solid Surface Counters
Parking Notes: Garage, Attached, Parking Pad, Kitchen Level, Garage Door Opener
Security Features: Smoke Detector(s)
Sewer: Public Sewer
Swimming Pool: Yes
Topography: Level, Private
Utilities: Cable Available, Electricity Available, High Speed Internet, Phone Available, Sewer Available, Sewer Connected, Underground Utilities, Water Available
Water: Public
Water: No Dock Or Boathouse, No Dock Rights
Local Schools
High School: Newton
Middle School: Clements
Elementary School: Live Oak
Listed By / Shown By
Listed By
Agency Name: Coldwell Banker Realty
Agency Phone: 404-874-2262
Shown By
Agency Title: Josey Young & Brady Realty, LLC
Agency Phone: 770-683-1800

Estimate Your Payment
Estimated Payment
$ 1,252.55 per month $834.59 Principal & Interest $308.58 Property Tax $109.38 Homeowner's Insurance
420 Oak Terrace Drive | MLS# 10807335
This single family home located at 420 Oak Terrace Drive, Covington, GA 30016 is currently listed for sale with an asking price of $375,000. This property was built in 2008 and has 6 bedrooms and 4 full and 1 partial baths with 3712 sq. ft. Oak Terrace Drive is located in the Oakwood Manor subdivision. Search Oakwood Manor real estate on www.jybrealty.com today.