


BEDS3
BATHS3 full
SQUARE FEET2,861
MLS#10794297
STATUSPrice Change
PROPERTY TYPEResidential - Single Family
SUBDIVISIONEverton Phase 3B
Property Description
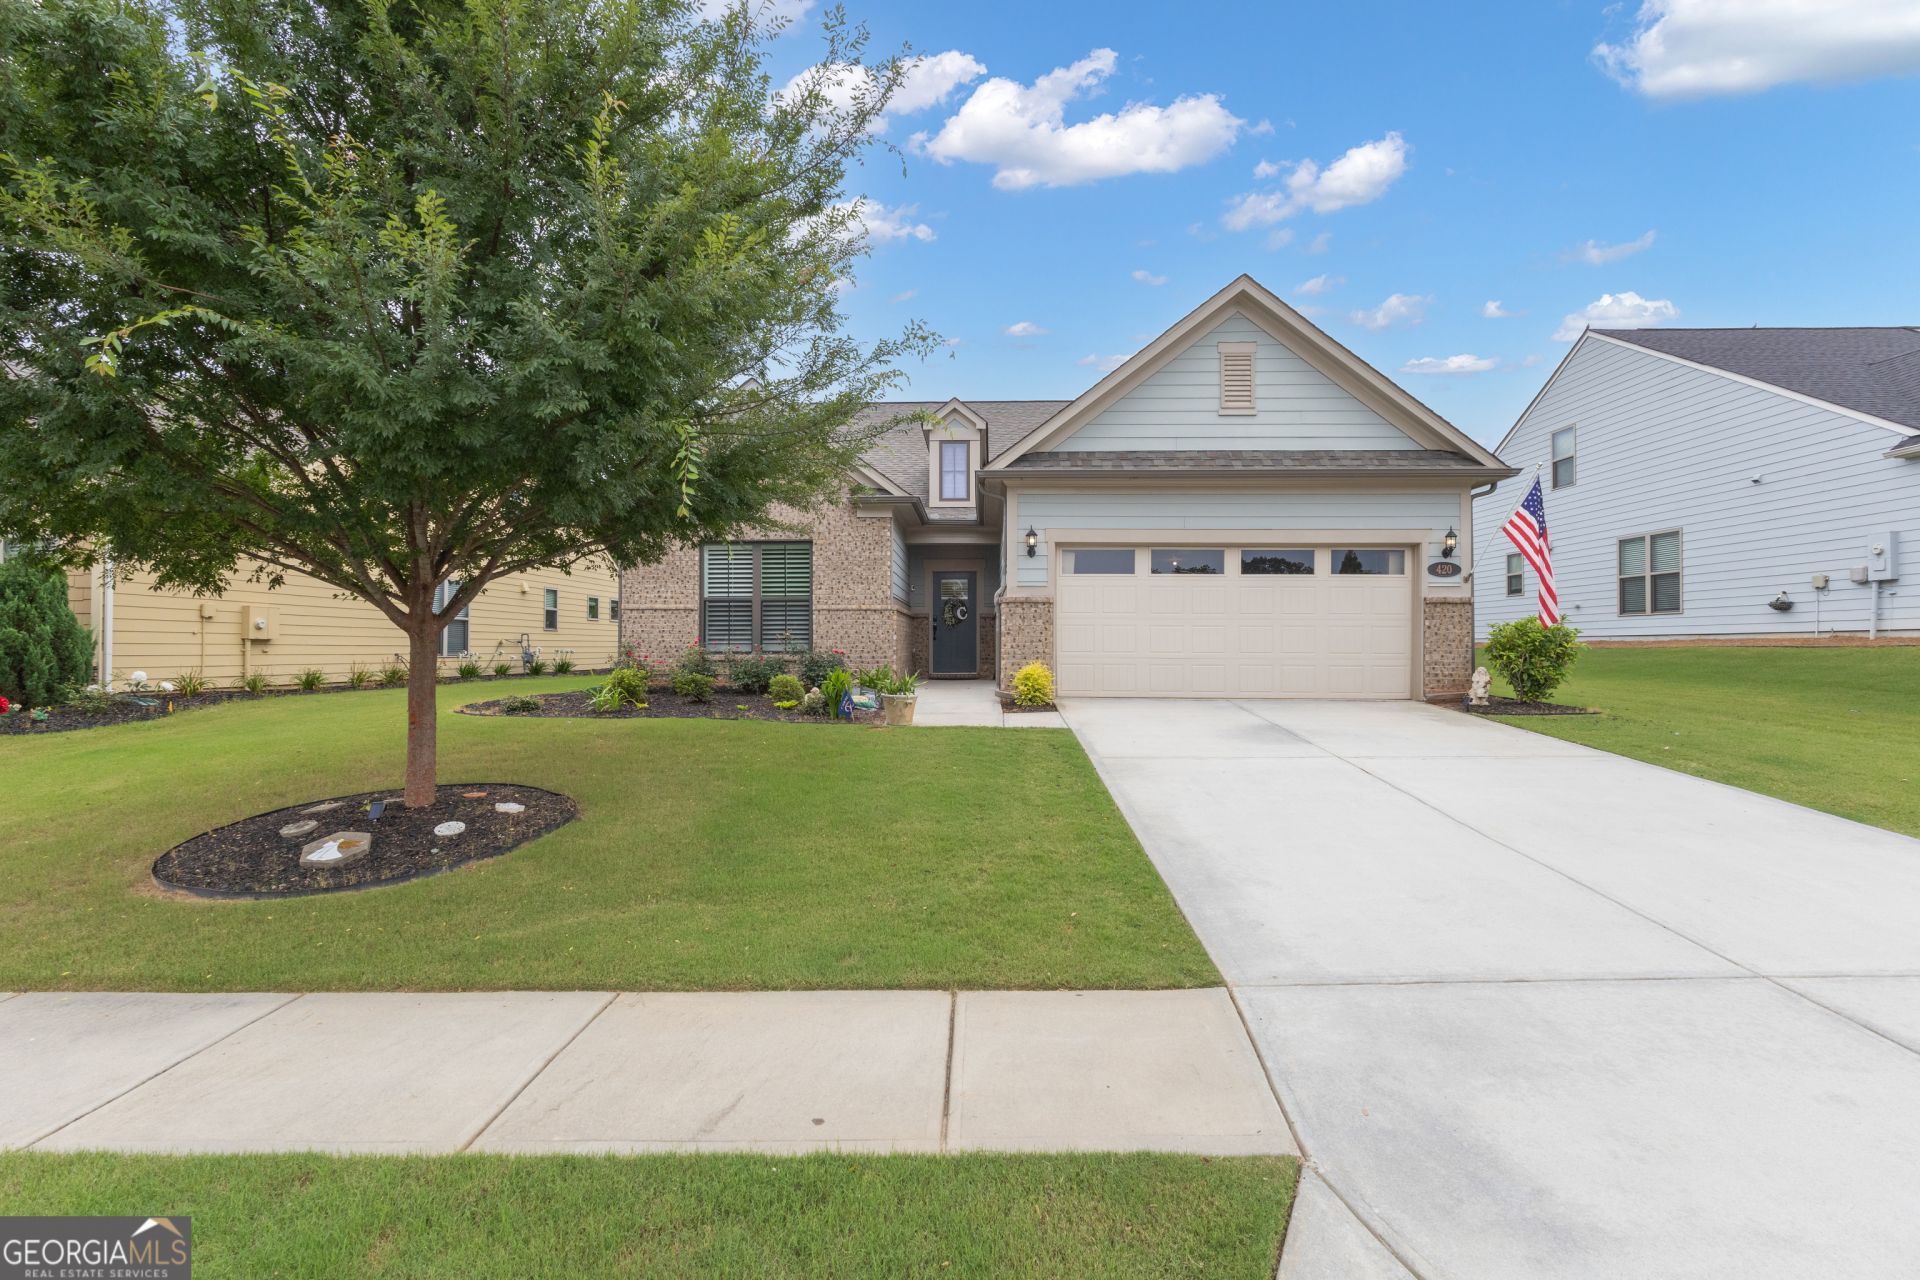
Welcome home to this beautifully upgraded 3-bedroom, 3-bath home offering 2,861 square feet of thoughtfully designed living space in the highly sought-after Everton community of Peachtree City. This spacious floor plan features two bedrooms on the main level plus an office, with an additional bonus room/third bedroom and full bath upstairs-perfect for guests, or flex space. Step inside the bright and inviting foyer that opens into an expansive open-concept living area, where upgraded engineered hardwood floors, elegant cove molding, custom plantation shutters, and a cozy gas fireplace create the perfect blend of warmth and style. The chef's kitchen is designed for both everyday living and entertaining, featuring a gas cooktop, tile backsplash, tall white cabinetry, solid surface countertops, stainless steel appliances, and a large center island. The oversized dining room offers seating for 12, making it ideal for hosting family and friends. The main-level laundry room adds convenience, while custom upgrades like the hot water recirculating pump, upgraded ceiling fans throughout, and built-in cabinet storage for jackets add thoughtful functionality. Retreat to the spacious primary suite featuring trey ceilings and a luxurious ensuite bath with double vanities, upgraded tile, a separate tiled shower, and soaking tub. Secondary bedrooms offer comfort with plush carpet, while the main-level bathrooms showcase upgraded tile walls and showers. Upstairs, the wrought iron staircase leads to a private bonus/bedroom space with its own bath, offering endless possibilities. Outside, enjoy a peaceful covered back patio overlooking a beautifully landscaped yard with plenty of room for entertaining or relaxing. Experience everything Peachtree City is known for with easy access to miles of golf cart paths, plus all the incredible amenities Everton has to offer.
Property Features
Property Type: Residential - Single Family
Basement: None
Cooling: Ceiling Fan(s), Central Air
Fireplaces: 1
Garage: 2 car attached
Heating: Central
Home Style: Brick Front, Ranch, Traditional
Lot Size: 0.22 Acres
Roof Type: Composition
Stories: 2.0
Taxes: $4,592
Year Built: 2020
Feature Descriptions
Additional Rooms: Bonus Room, Family Room, Foyer, Game Room, Great Room, Laundry, Loft, Media Room, Office
Amenities: Clubhouse, Park, Playground, Pool, Sidewalks, Street Lights, Tennis Court(s)
Appliances: Cooktop, Dishwasher, Disposal, Gas Water Heater, Microwave, Oven, Refrigerator, Stainless Steel Appliance(s)
Days on Site: 28
Dining Room: Seats 12+, Separate Room
Exterior: Brick, Other
Fireplace Type: Gas Log
Flooring: Carpet, Hardwood, Tile
Foundation: Slab
Interior: Double Vanity, High Ceilings, Master On Main Level, Separate Shower, Soaking Tub, Split Bedroom Plan, Tile Bath, Tray Ceiling(s), Walk-In Closet(s)
Kitchen: Kitchen Island, Solid Surface Counters, Walk-in Pantry
Parking Notes: Garage, Attached, Garage Door Opener
Security Features: Smoke Detector(s)
Sewer: Public Sewer
Swimming Pool: Yes
Topography: Level
Utilities: Electricity Available, Sewer Connected, Water Available
Vegetation: Grassed
Water: Public
Window Features: Double Pane Windows
Local Schools
High School: Sandy Creek
Middle School: Flat Rock
Elementary School: Kedron
Listed By / Shown By
Listed By
Agency Name: Keller Williams Realty Atl. Partners
Agency Phone: 770-632-1112
Shown By
Agency Title: Josey Young & Brady Realty, LLC
Agency Phone: 770-683-1800

Estimate Your Payment
Estimated Payment
$ 1,975.32 per month $1,408.12 Principal & Interest $382.67 Property Tax $184.54 Homeowner's Insurance
420 Southbridge Pass | MLS# 10794297
This single family home located at 420 Southbridge Pass, Peachtree City, GA 30269 is currently listed for sale with an asking price of $632,700. This property was built in 2020 and has 3 bedrooms and 3 full baths with 2861 sq. ft. Southbridge Pass is located in the Everton Phase 3B subdivision. Search Everton Phase 3B real estate on www.jybrealty.com today.