


BEDS3
BATHS2 full
SQUARE FEET1,660
MLS#10805079
STATUSNew
PROPERTY TYPEResidential - Single Family
SUBDIVISIONCheshire Valley
Property Description
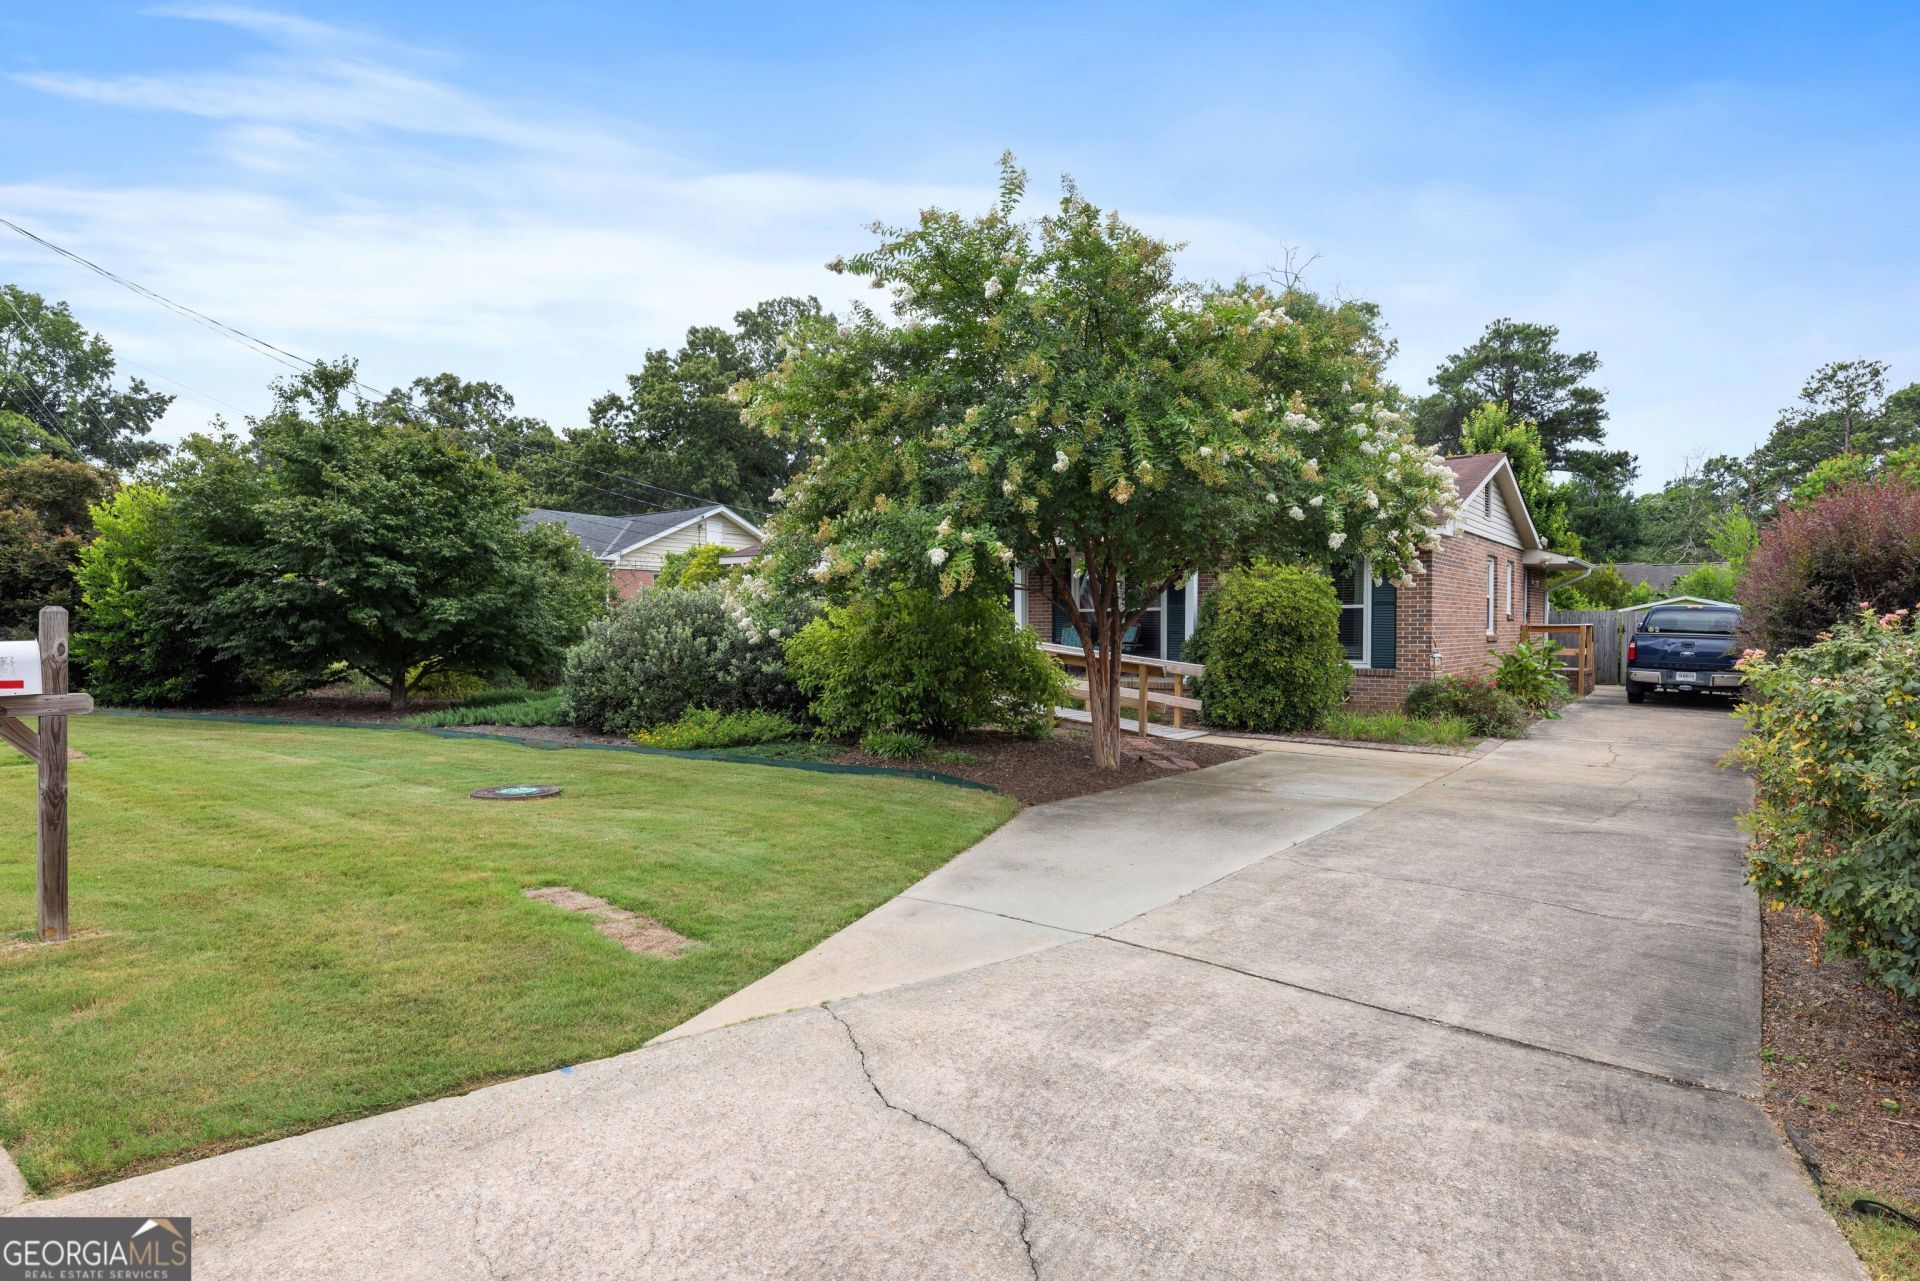
Welcome to this beautifully maintained 3-bedroom, 2-bath home offering approximately 1,660 square feet in desirable North Columbus! This move-in-ready home features two spacious living areas, a bonus/flex room, a separate dining room, and an eat-in kitchen with granite countertops, subway tile backsplash, and ample cabinet space. The family room features brand-new carpet, and updated ceiling fans add a fresh touch throughout. Enjoy a beautifully landscaped, fully fenced backyard with plenty of privacy, plus a wired workshop perfect for hobbies, storage, or projects. Energy-efficient upgrades include new double-pane windows and added insulation for year-round comfort and savings. A level driveway and convenient location near shopping, dining, schools, and parks make this home the complete package. Don't miss this exceptional North Columbus gem!
Property Features
Property Type: Residential - Single Family
Basement: None
Cooling: Ceiling Fan(s), Central Air, Heat Pump
Heating: Electric, Heat Pump
Home Style: Traditional
Lot Size: 0.27 Acres
Roof Type: Composition
Stories: 1.0
Taxes: $2,442
Year Built: 1965
Feature Descriptions
Additional Rooms: Bonus Room, Den, Family Room, Foyer, Laundry
Appliances: Dishwasher, Disposal, Microwave
Days on Site: 3
Exterior: Brick
Flooring: Carpet, Hardwood
Interior: Master On Main Level
Parking Notes: Parking Pad
Sewer: Public Sewer
Topography: Level
Utilities: Cable Available, Electricity Available, High Speed Internet, Sewer Connected, Water Available
Water: Public
Local Schools
High School: Hardaway
Middle School: Blackmon Road
Elementary School: Gentian
Listed By / Shown By
Listed By
Agency Name: Keller Williams River Cities
Agency Phone: 706-221-6900
Shown By
Agency Title: Josey Young & Brady Realty, LLC
Agency Phone: 770-683-1800

Estimate Your Payment
Estimated Payment
$ 832.56 per month $556.17 Principal & Interest $203.50 Property Tax $72.89 Homeowner's Insurance
4202 Cheshire Bridge Road | MLS# 10805079
This single family home located at 4202 Cheshire Bridge Road, Columbus, GA 31909 is currently listed for sale with an asking price of $249,900. This property was built in 1965 and has 3 bedrooms and 2 full baths with 1660 sq. ft. Cheshire Bridge Road is located in the Cheshire Valley subdivision. Search Cheshire Valley real estate on www.jybrealty.com today.