


BEDS3
BATHS2 full
SQUARE FEET1,782
MLS#10893864
STATUSNew
PROPERTY TYPEResidential - Single Family
SUBDIVISIONMcever Park Ph1 Subdivision
Property Description
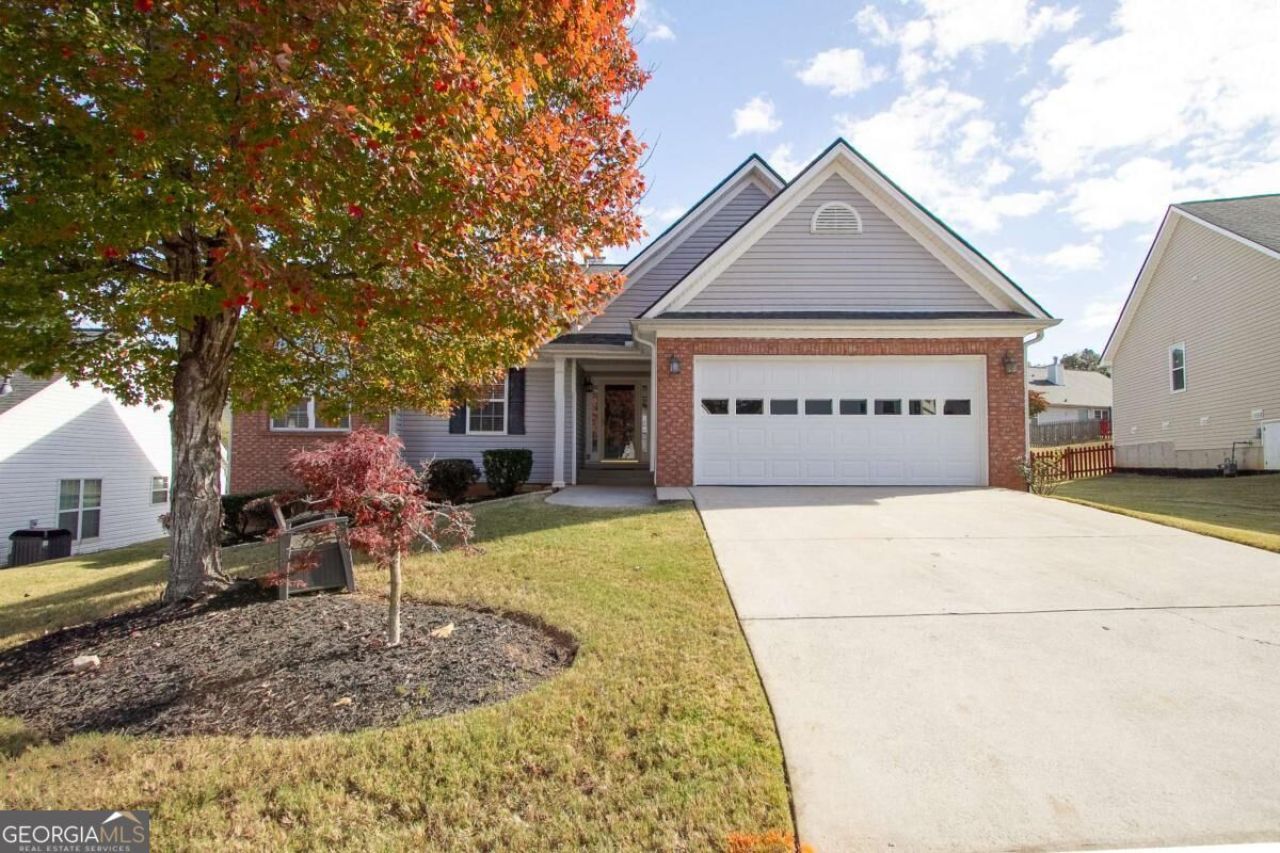
INTEREST RATE BUY DOWN OPTIONS WITH ACCEPTED OFFER AND PREFERRED LENDER.Welcome to this true ranch on a cul-de-sac lot in the sought-after McEver Park swim and tennis community in Acworth! Updated within the last five years: new roof, new wood floors in the family room, dining room, kitchen, sunroom, hall and entry, new granite countertops, new kitchen sink and faucet, new refrigerator and under-cabinet microwave, new light fixtures and ceiling fans, and a new storage shed. Just completed: the entire interior has been freshly painted, including walls, trim and ceilings, with brand-new carpet in all bedrooms and new flooring in the primary bath. Everything is on one level, with a bright sunroom and a spacious primary suite featuring a walk-in closet, double vanity, and separate tub and shower. Enjoy a fenced backyard, open front porch, attached two-car garage, sidewalks, street lights and a beautifully maintained neighborhood entrance. Conveniently located near shopping and restaurants with easy access to I-75. Come see it and make it yours!
Property Features
Property Type: Residential - Single Family
Basement: Crawl Space
Cooling: Ceiling Fan(s), Central Air
Fireplaces: 1
Garage: 2 car attached
Heating: Central
Home Style: Craftsman, Ranch
Lot Size: 0.18 Acres
Roof Type: Composition
Stories: 1.0
Taxes: $821
Year Built: 2004
Feature Descriptions
Additional Rooms: Sun Room
Amenities: Park, Playground, Pool, Sidewalks, Street Lights, Walk To Schools, Near Shopping
Appliances: Dishwasher, Disposal, Dryer, Microwave, Refrigerator, Washer
Exterior: Vinyl Siding
Fireplace Type: Gas Starter, Living Room
Flooring: Carpet, Hardwood, Laminate
Foundation: Slab
Interior: Double Vanity, High Ceilings, Master On Main Level, Walk-In Closet(s)
Parking Notes: Garage, Attached, Garage Door Opener
Security Features: Smoke Detector(s)
Sewer: Public Sewer
Swimming Pool: Yes
Topography: Cul-De-Sac
Utilities: Cable Available, Electricity Available, Phone Available, Sewer Available, Underground Utilities, Water Available
Water: Public
Water: No Dock Or Boathouse
Window Features: Double Pane Windows
Local Schools
High School: North Cobb
Middle School: Barber
Elementary School: Acworth
Listed By / Shown By
Listed By
Agency Name: Keller Williams Realty North Atlanta
Agency Phone: 770-663-7291
Shown By
Agency Title: Josey Young & Brady Realty, LLC
Agency Phone: 770-683-1800

Estimate Your Payment
Estimated Payment
$ 1,012.38 per month $834.59 Principal & Interest $68.42 Property Tax $109.38 Homeowner's Insurance
4206 Mcgregor Way | MLS# 10893864
This single family home located at 4206 Mcgregor Way, Acworth, GA 30101 is currently listed for sale with an asking price of $375,000. This property was built in 2004 and has 3 bedrooms and 2 full baths with 1782 sq. ft. Mcgregor Way is located in the Mcever Park Ph1 Subdivision subdivision. Search Mcever Park Ph1 Subdivision real estate on www.jybrealty.com today.